

1401 – 1880 GORDON STREET, Guelph (Pineridge/Westminster Woods), Ontario N1L0P5

Bedrooms2
Bathroms2

Get Expert Assistance

Description

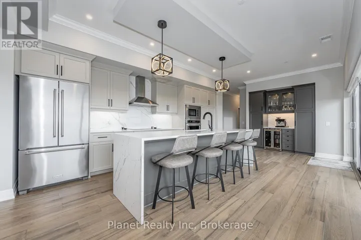
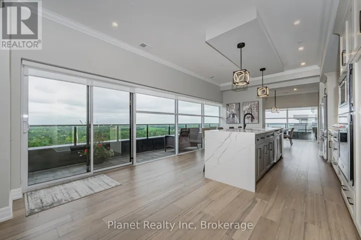
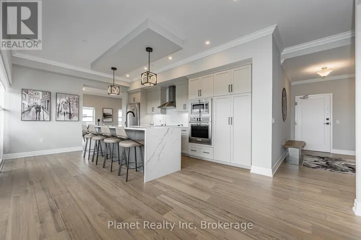
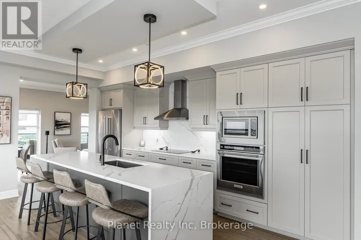
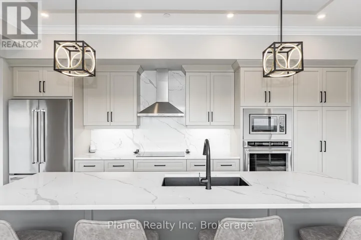
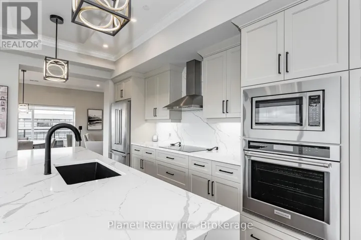
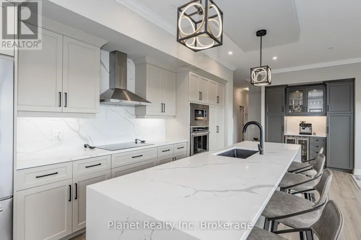
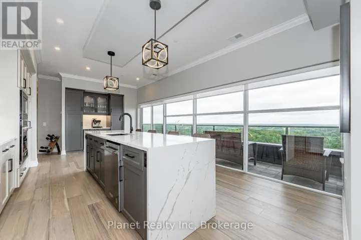
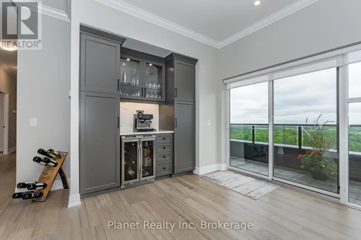
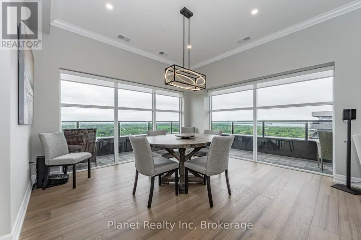
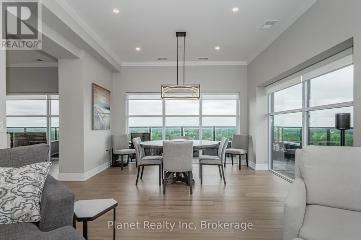
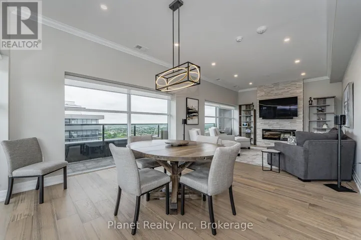
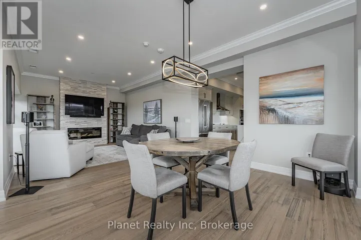
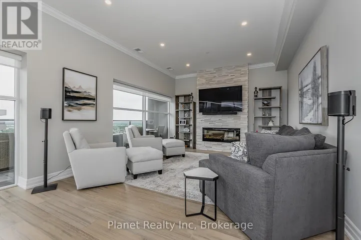
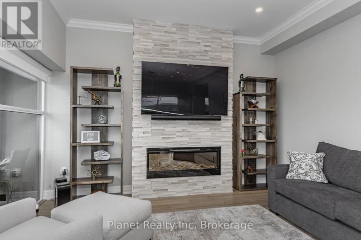
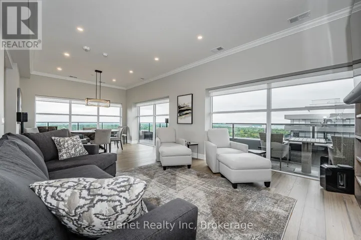
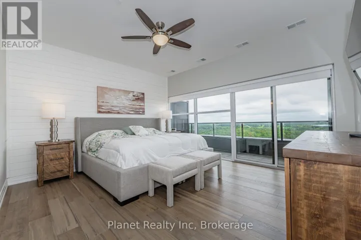
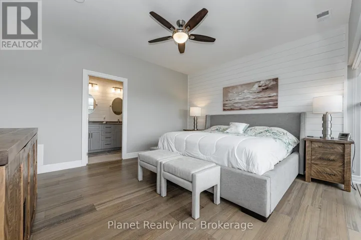
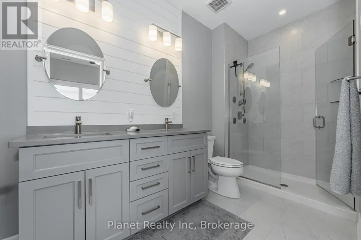
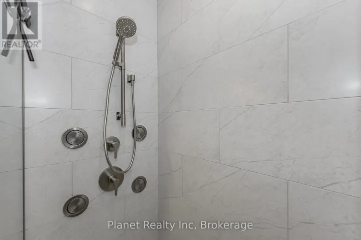
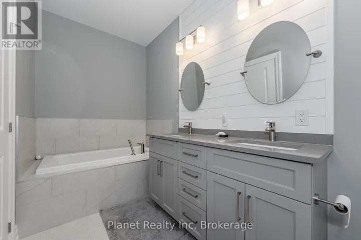
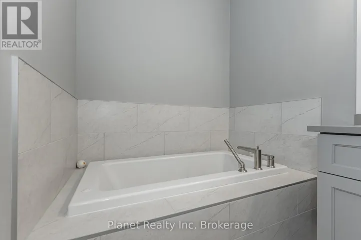
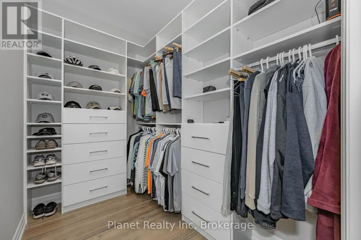
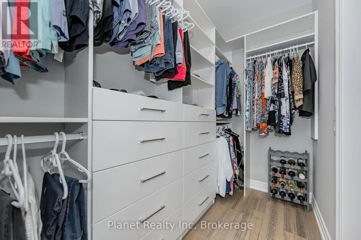
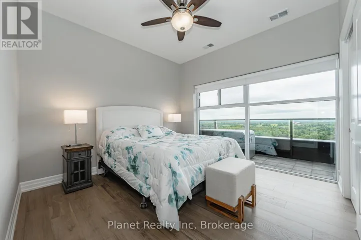
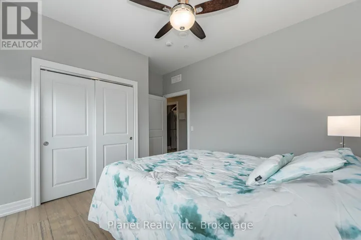
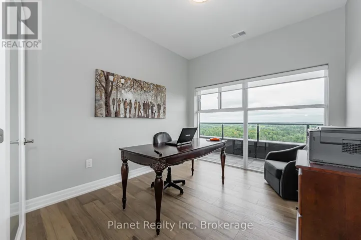
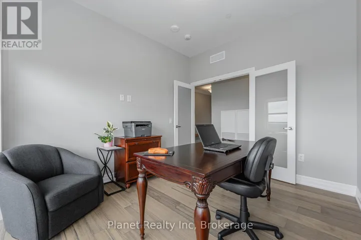
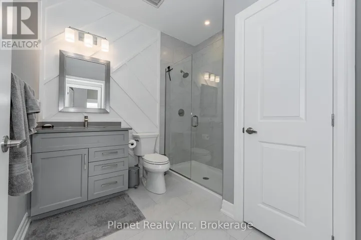
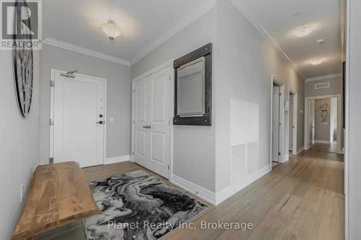
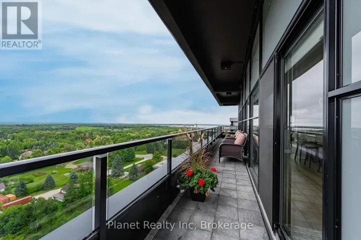
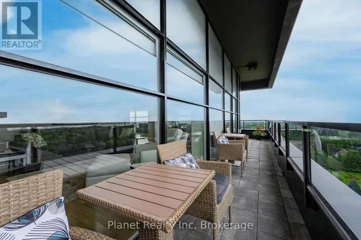
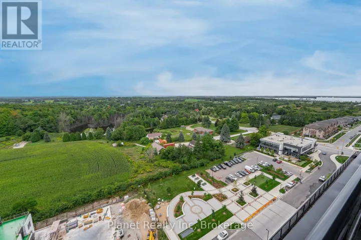
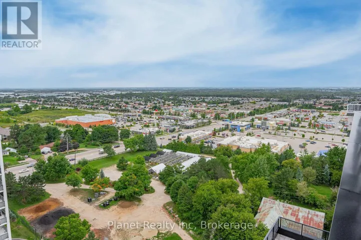
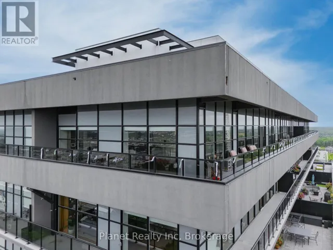
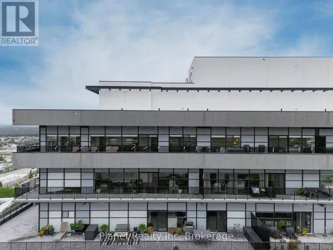
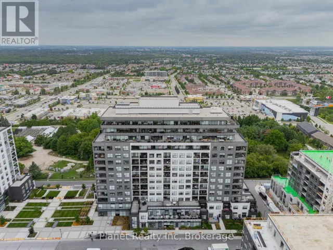
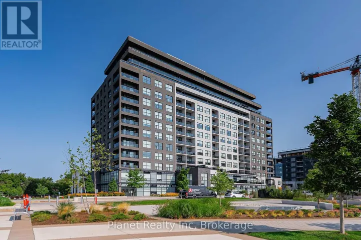
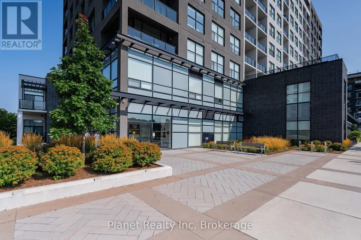
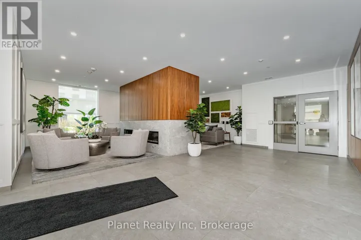
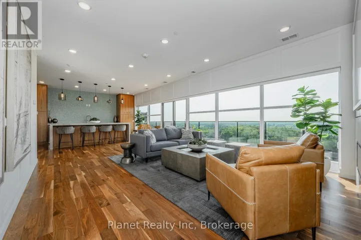
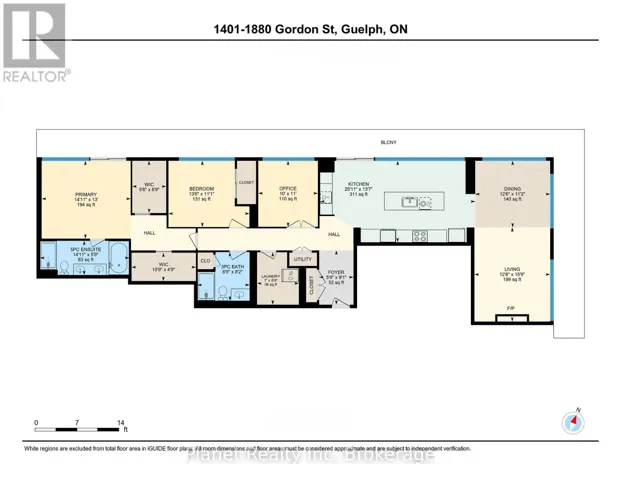
Experience true penthouse living in this exceptional 14th-floor residence, offering 1, 970 sq. ft. of professionally designed space with sweeping panoramic south-west views. PH 1401 presents 2 spacious bedrooms plus a versatile den (easily a third bedroom) and 2 full baths, anchored by an expansive open-concept kitchen, living, and dining area wrapped in floor-to-ceiling windows that maximize light and outlook. The gourmet kitchen is a standout, featuring Barzotti cabinetry with wood interiors and pull-outs, premium KitchenAid appliances, a waterfall granite island, full-height granite backsplash, and a custom coffee/bistro bar. Wide-plank engineered hardwood runs throughout, complemented by porcelain tile in the bathrooms, quartz countertops, high ceilings, and pot lighting. The primary suite is thoughtfully appointed with a shiplap feature wall, two customized walk-in closets, and a spa-inspired ensuite with double vanities, a glass walk-in shower with body jets, and a jetted soaker tub. A wraparound balcony spans the entire suite, offering uninterrupted views over Springfield Golf Club, the surrounding green canopy, and west-facing sunsets. Complete with two side-by-side parking spaces ideally positioned near the elevator, this residence delivers a compelling blend of scale, finish, and outlook in one of Guelph's most sought-after communities. (id:66098)

  • X13083896
    Prop ID
  • 2
    Bedrooms
  • 2
    Bathrooms

Property Documents

Property Overview

  • Property ID HREG-X13083896
  • Price $1,349,900
  • Bedrooms 2
  • Bathrooms 2
  • Property Status Active
  • Property Type Single Family, Residential

Energy Ratings

Top amenities

Layout Details

Estimate Payments

Schedule a visit

Your information

Immersive Experience