Search
Get Expert Assistance

- Hawkins Real Estate Group
Description
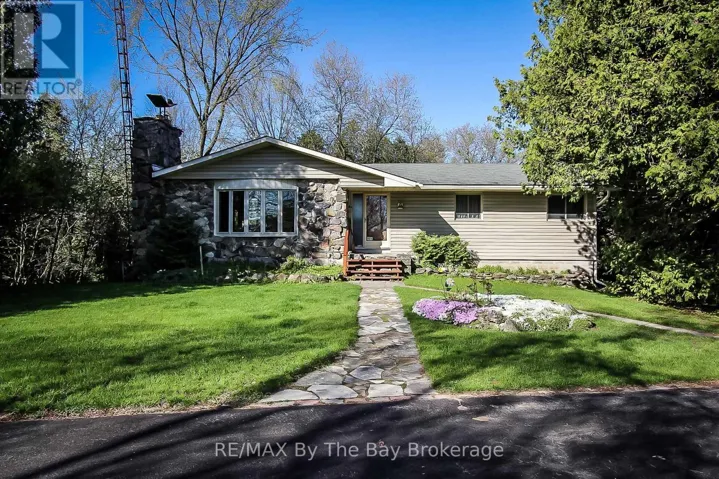
Potential Development with Home on approximately 4.119 acres. This parklike setting with approx. 1535 sq.ft. home with a detached 2 car garage has possible development of 15 townhouses. Home has 3 bedrooms up, open concept living room with gas fireplace insert, dining room, family room overlooking ravine and park like setting. Spacious kitchen, 4 pc. main bath + 3 pc. en suite. Lower level has finished rec. area, 3 pc. bath with sauna and 4th bedroom. Lower level also has large workshop area + cold room with walk up to side yard. Call today to view. Includes appliances and plan for potential development. (id:66098)
- S13427516
Prop ID
- 4
Bedrooms
- 3
Bathrooms
Property Documents
Property Overview
-
Property ID S13427516
-
Price $1,299,000
-
Bedrooms 4
-
Bathrooms 3
-
Property Status Active
-
Property Type Single Family, Residential
Energy Ratings
Top amenities
Layout Details
Estimate Payments
Monthly
-
Down Payment
-
Loan Amount
-
Monthly Mortgage Payment
$
%
%
Schedule a visit
Your information
Immersive Experience
Similar Listings
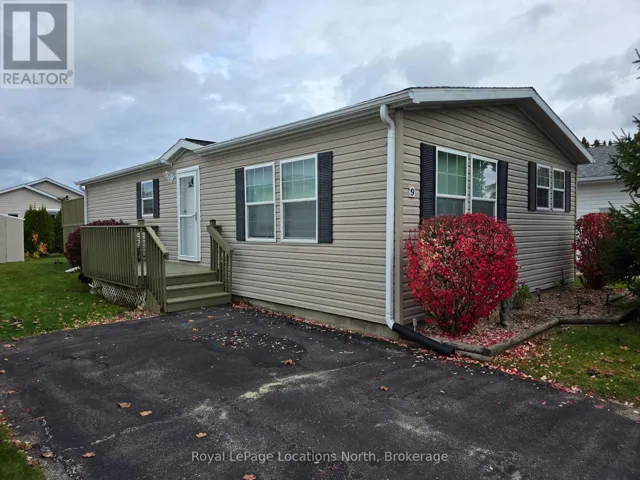
9 ILLINOIS CRESCENT, Wasaga Beach, Ontario L9Z3A8
- $349,900
- Beds: 2
- Baths: 2
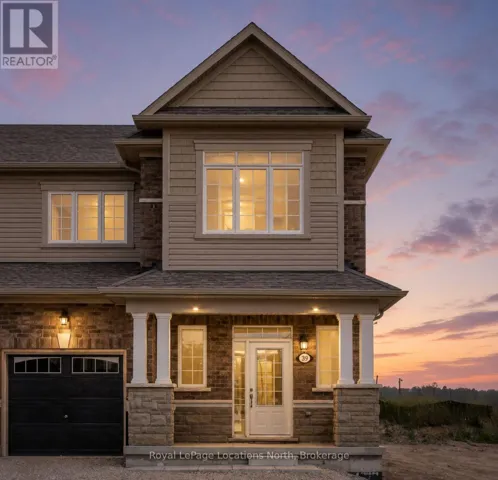
39 STATELY DRIVE, Wasaga Beach, Ontario L9Z0L9
- $619,000
- Beds: 3
- Baths: 3
66 ROYAL BEECH DRIVE, Wasaga Beach, Ontario L9Z1H3
- $698,000
- Beds: 4
- Baths: 2
8 SHAW STREET, Wasaga Beach, Ontario L9Z1K2
- $179,900
- Beds: 2
- Bath: 1
Contact me

- Hawkins Real Estate Group
- View Listings

- Hawkins Real Estate Group
- View Listings