13 WHITE PINES TRAIL, Wasaga Beach, Ontario L9Z1X7

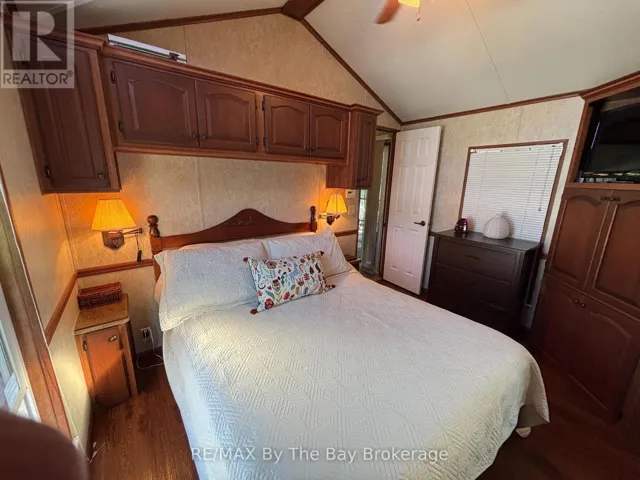
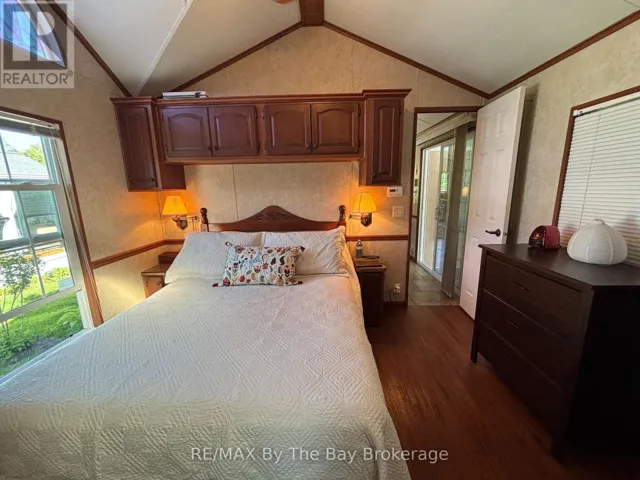
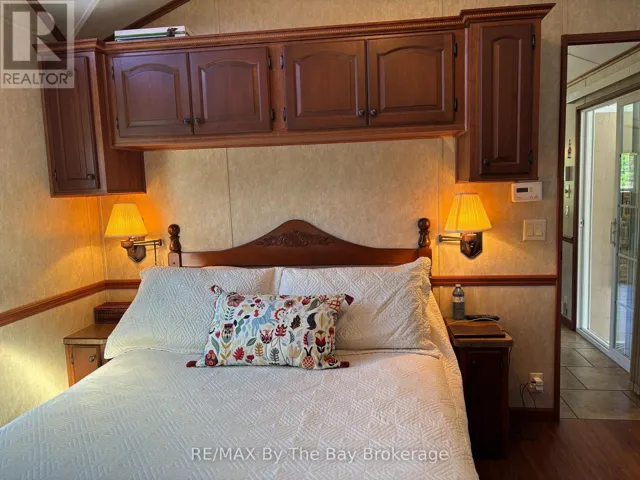
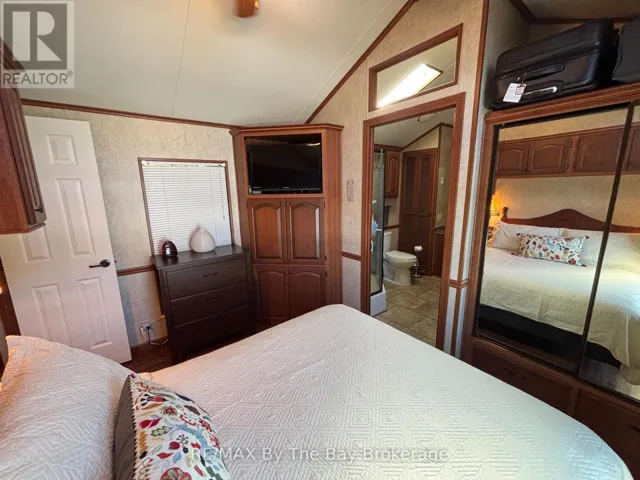
Bedroom1
Bathroms2

Get Expert Assistance

Description

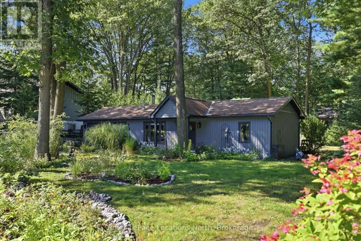
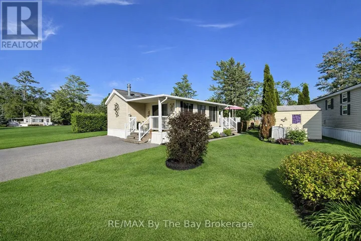
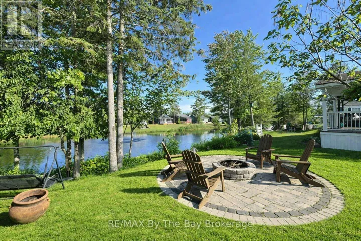
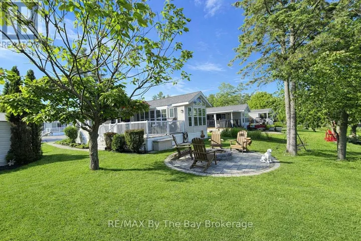
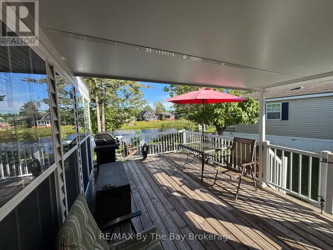
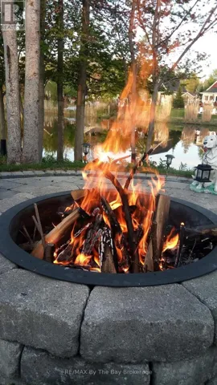
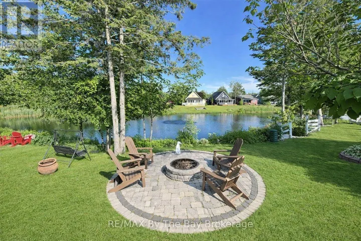
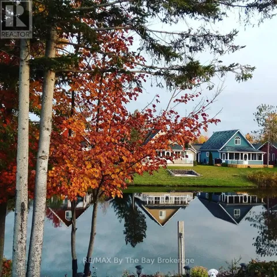
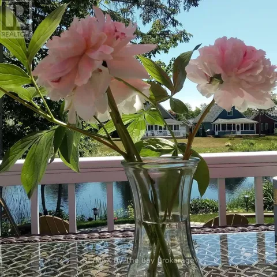
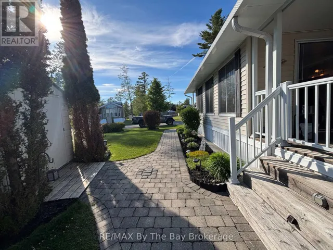
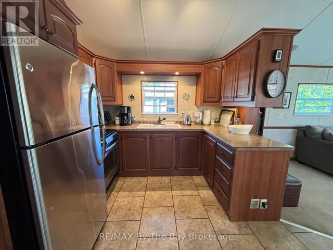
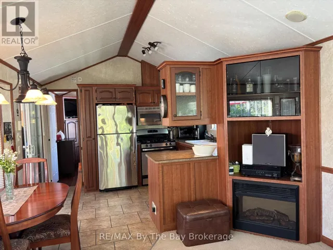
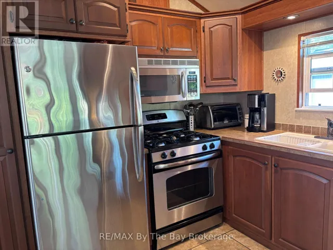
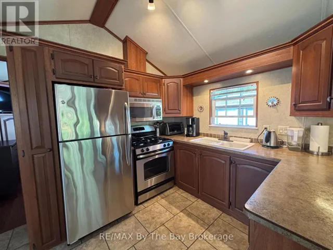
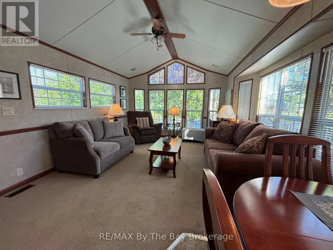
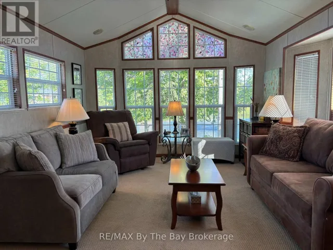
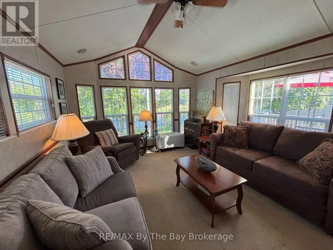
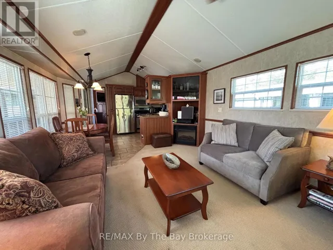
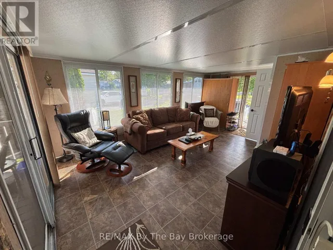
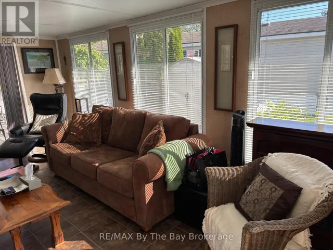
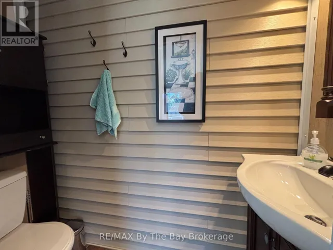
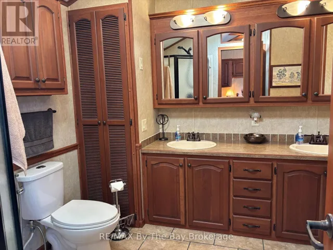
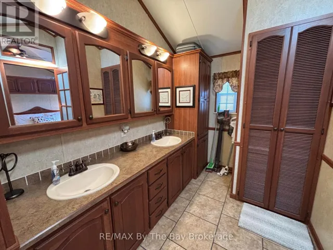
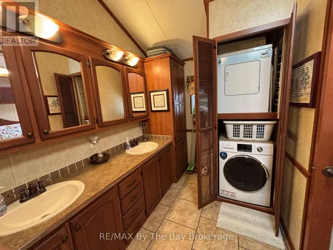
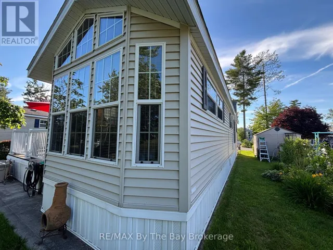
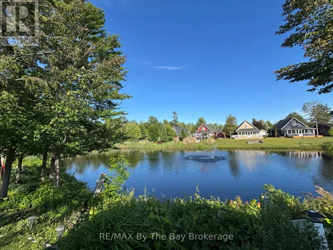
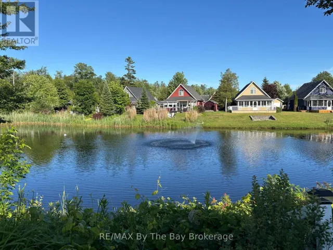
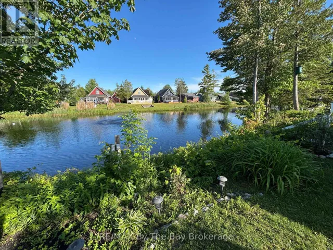
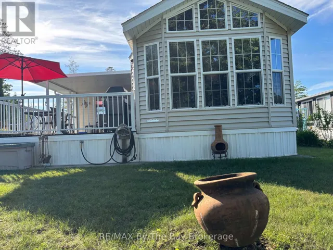
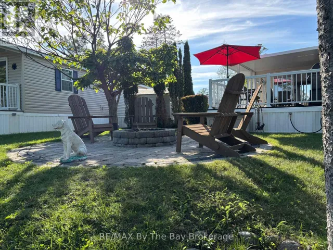
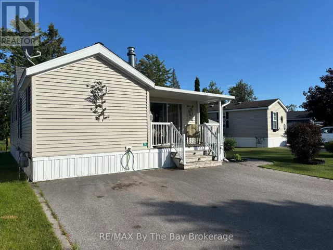
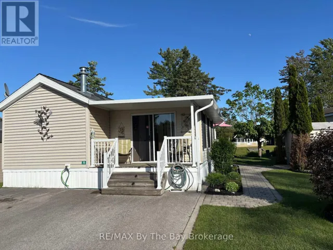
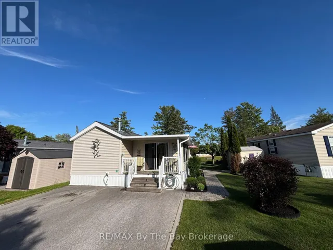
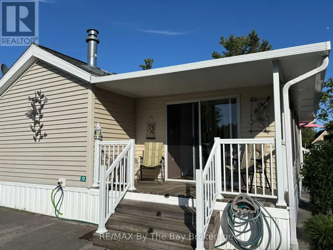
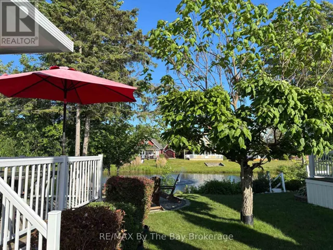
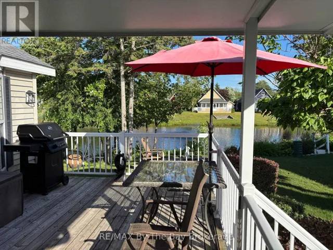
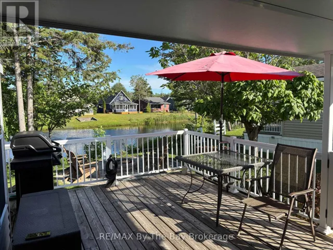
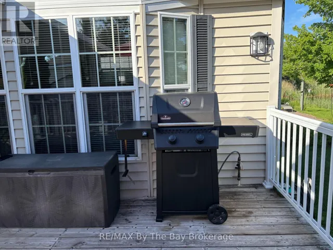
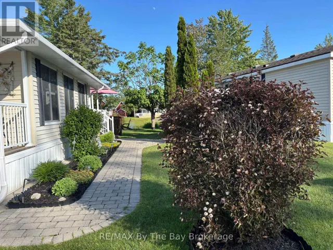
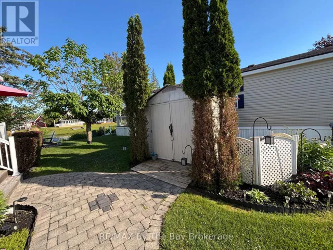
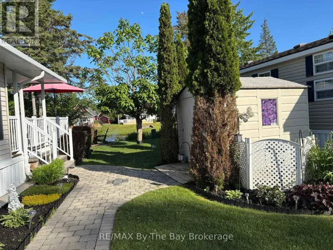
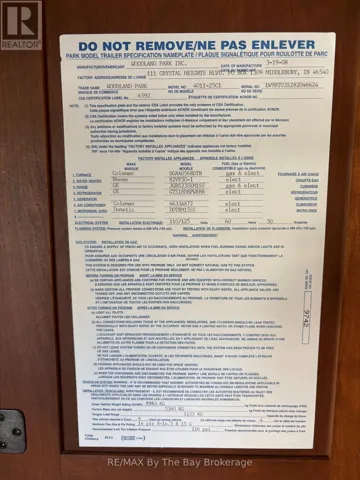
Welcome to 13 White Pines Trail in the highly sought-after Wasaga CountryLife Resort, offering an exceptional blend of craftsmanship, comfort, and waterfront living. This custom-built 2008 Woodland Park Muskoka sits on a spectacular pond-front lot, surrounded by lush, manicured gardens and a peaceful water fountain feature that enhances the serene setting. Built on an engineered concrete pad and equipped with 50-amp hydro service, this property reflects outstanding care and pride of ownership throughout. Inside, the layout is truly one-of-a-kind, highlighted by an impressively large primary bathroom-bigger than those found in many full-size homes. The bright sunroom provides valuable extra living space and can easily function as a separate bedroom, complete with its own rare 2-piece secondary bathroom, a feature found in very few units within the resort. This unit is currently set up to sleep 6 people comfortably. Recent upgrades include a new Natural gas Napoleon BBQ 2026 and washing machine 2025, adding convenience and value. Outside, enjoy beautifully landscaped grounds, vibrant gardens, and tranquil pond views right from your doorstep. Owners at CountryLife Resort enjoy outstanding amenities including multiple outdoor pools, an indoor heated pool, recreation centre, fitness facility, walking trails, ponds, mini-golf, playgrounds, and a vibrant community atmosphere-all just minutes from Wasaga Beach's famous shoreline and Beach Area 1. This exceptional property offers a rare opportunity to own a meticulously maintained, premium waterfront retreat in one of Wasaga Beach's most desirable seasonal communities. Occupancy May1st-Nov 15th each season. (id:62650)

  • S13492930
    Prop ID
  • 1
    Bedroom
  • 2
    Bathrooms

Property Documents

Property Overview

  • Property ID HREG-S13492930
  • Price $179,900
  • Bedroom 1
  • Bathrooms 2
  • Property Status Active
  • Property Type Single Family, Residential

Energy Ratings

Top amenities

Layout Details

Estimate Payments

Schedule a visit

Your information

Immersive Experience