128 CAMBRIA ROAD N, Goderich (Goderich (Town)), Ontario N7A2P8

Bedrooms3
Bathroms2

Get Expert Assistance

Description

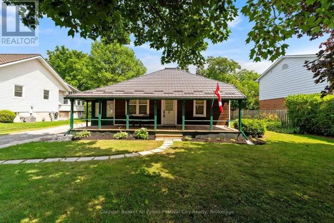
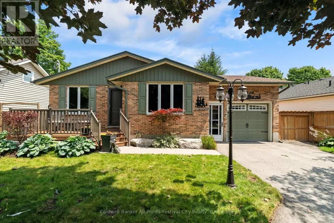
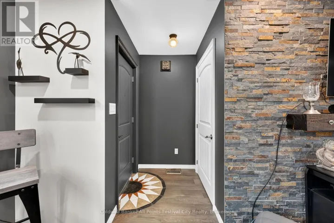
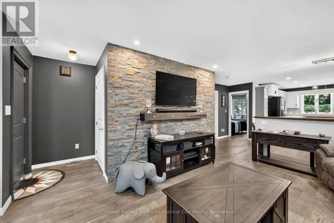

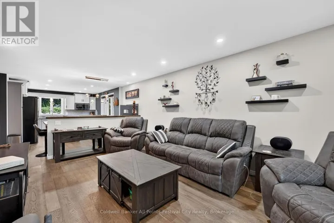
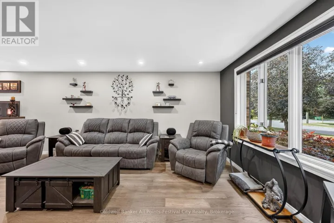
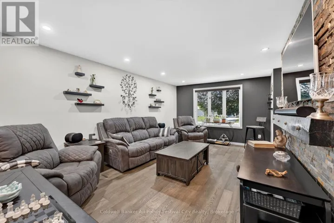
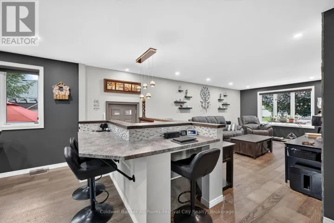
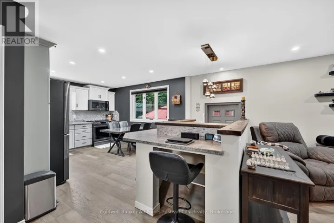
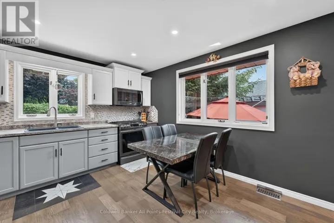
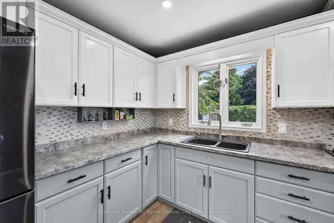
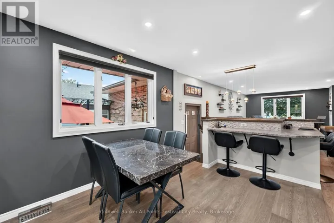
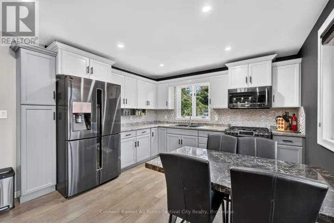
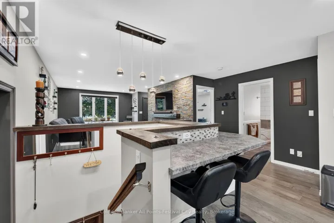
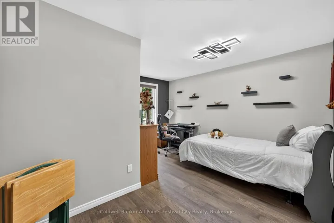
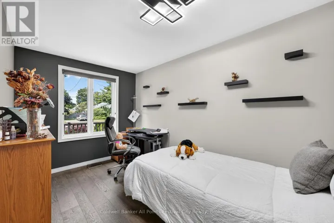
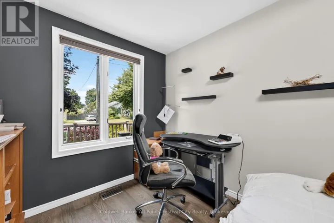
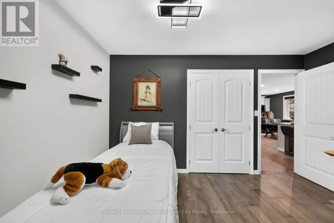

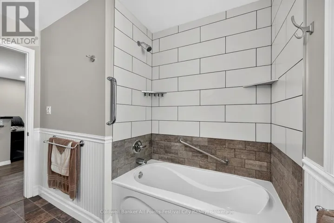
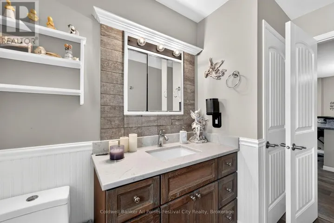
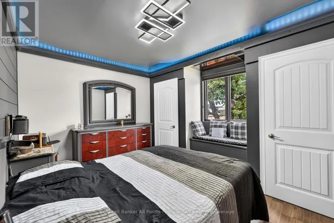
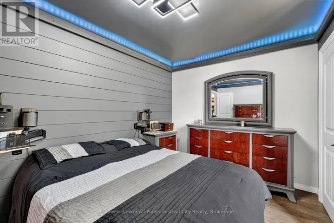
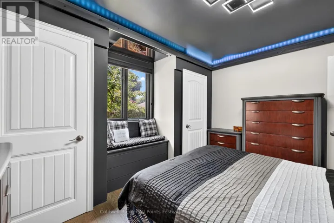
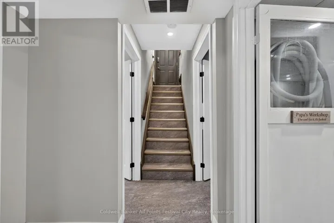
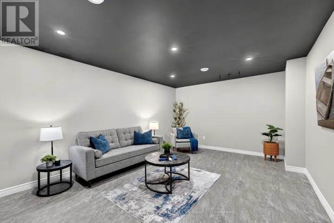
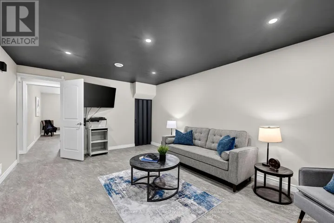
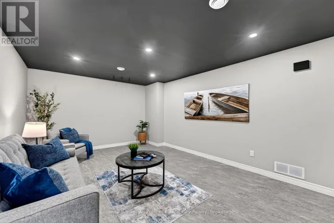
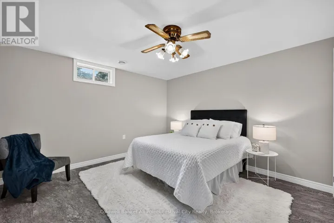
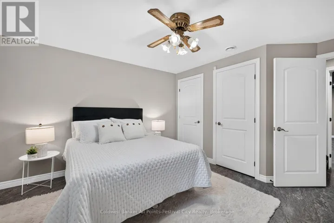
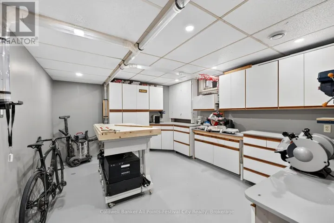
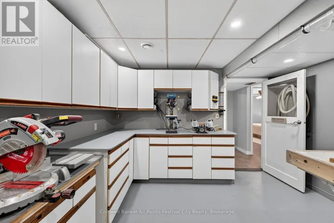
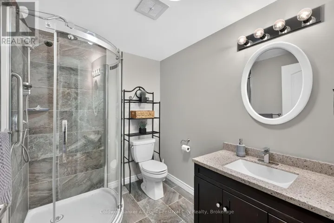
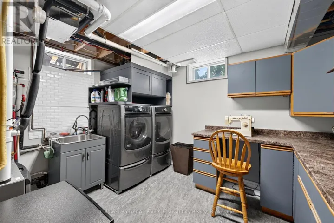
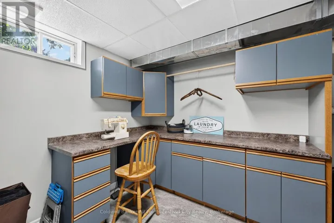
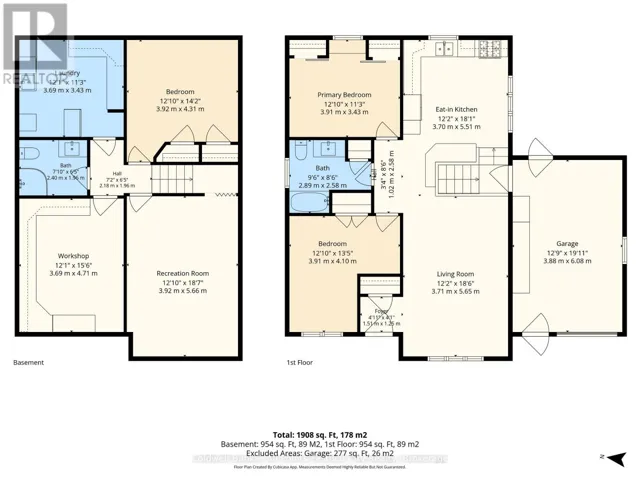
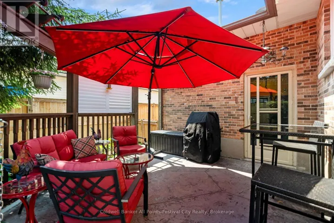
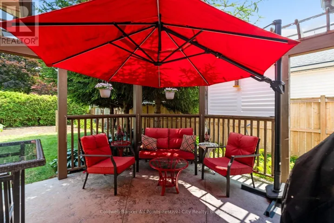
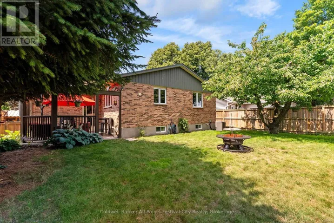
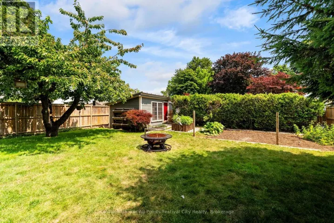
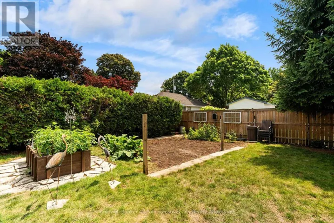
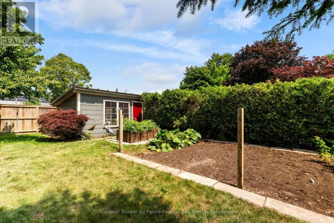
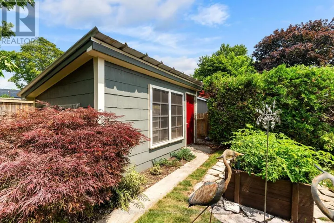
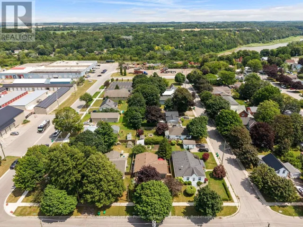
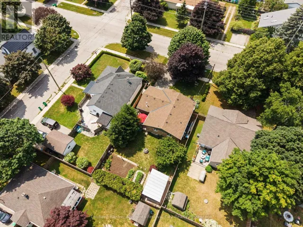
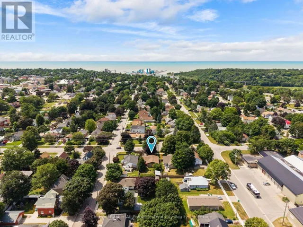
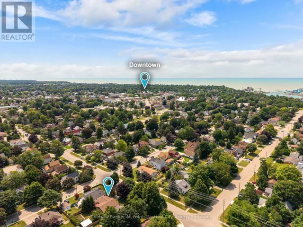
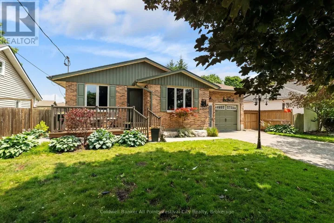
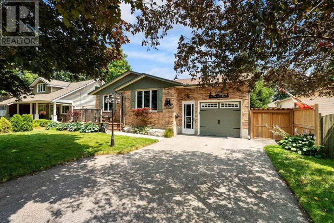
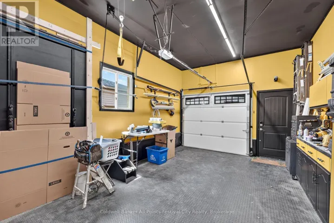
Exceptional Value in a Prime Location! Welcome to this beautifully updated bungalow, ideally situated in a sought-after neighbourhood, close to the hospital and downtown. Offering the convenience of one-floor living with a fully finished lower level, this home has been thoughtfully upgraded throughout, making it both comfortable and incredibly economical to own. The bright, open-concept main floor features a spacious living room, updated kitchen, two generous bedrooms, and a full bathroom. The finished basement adds outstanding living space with a third bedroom, second full bath, large family room, laundry area, workshop/craft room, and plenty of storage - ideal for hobbies, entertaining, or a growing family. Extensive upgrades provide peace of mind and low monthly operating costs, including upgraded insulation (R26 walls and R60 attic), updated kitchen, engineered oak flooring, newer basement flooring, newer roof, siding, soffits, fascia and eavestroughs with leaf guards, newer driveway, furnace, and a tankless water heater. Outside, enjoy a fully fenced backyard complete with a 10' x 16' shed, composite front deck with aluminum railing, stamped concrete walkways and rear deck, underground sprinkler system, and generator-ready wiring. The insulated, heated attached garage is perfect for year-round use. This move-in ready home offers quality construction, extensive updates, low utility costs, and an excellent location. A rare opportunity for buyers looking for comfort, efficiency, and exceptional value. This is the kind of home that's been meticulously maintained and upgraded over the years - simply move in and enjoy. (id:66098)

  • X13597118
    Prop ID
  • 3
    Bedrooms
  • 2
    Bathrooms

Property Documents

Property Overview

  • Property ID HREG-X13597118
  • Price $619,900
  • Bedrooms 3
  • Bathrooms 2
  • Property Status Active
  • Property Type Single Family, Residential

Energy Ratings

Top amenities

Layout Details

Estimate Payments

Schedule a visit

Your information

Immersive Experience