Get Expert Assistance

- Hawkins Real Estate Group
Description
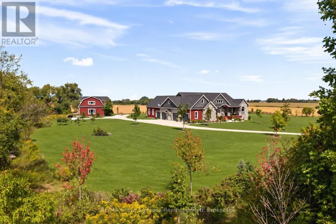
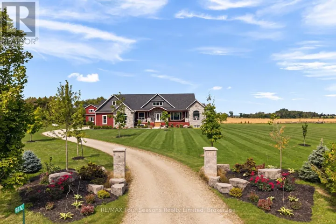
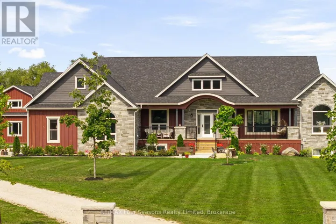
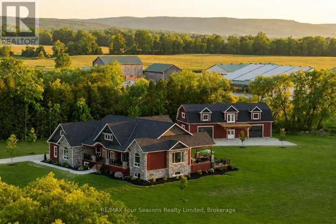
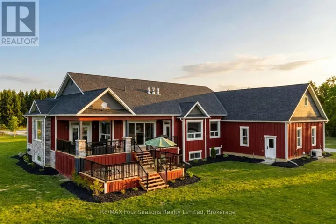
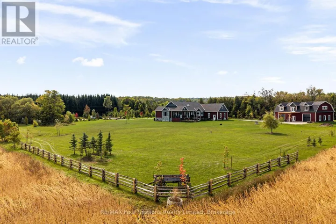
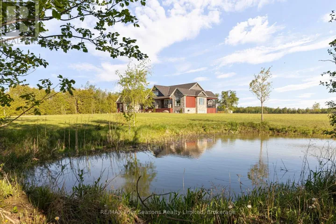
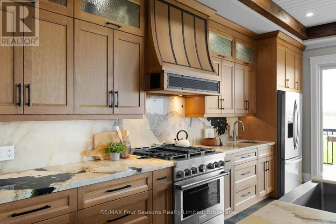
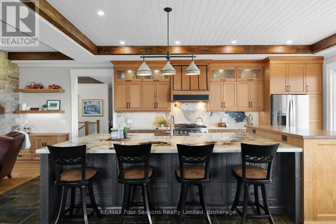
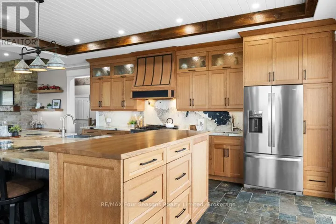
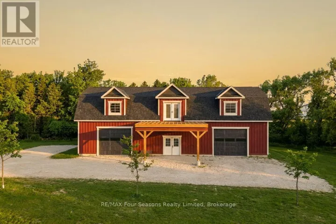
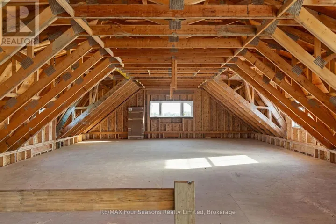
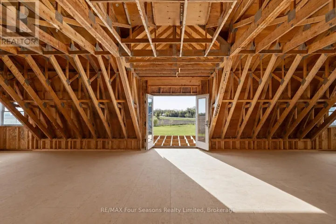
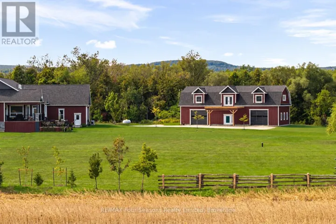
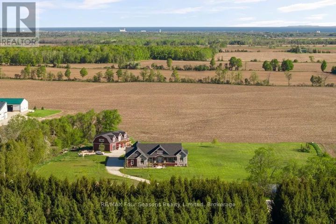
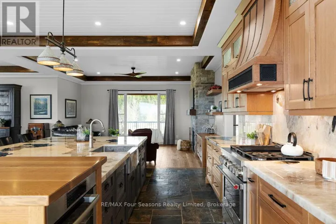
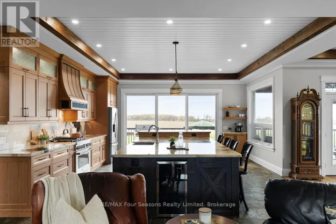
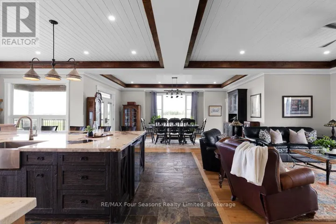
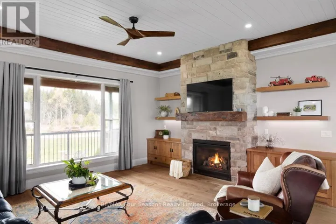
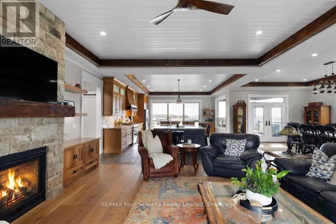
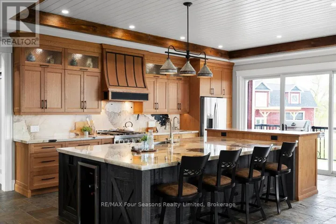
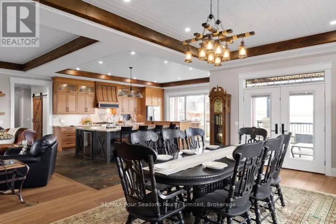
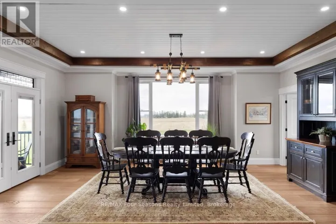
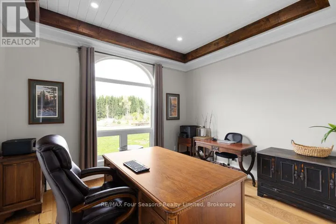
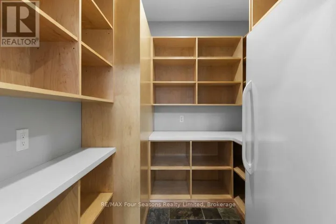
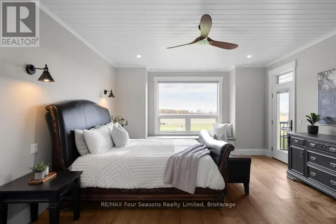
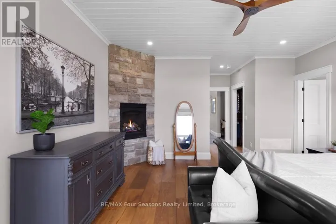
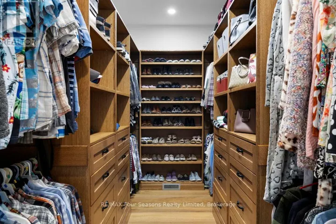
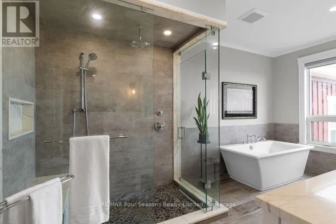
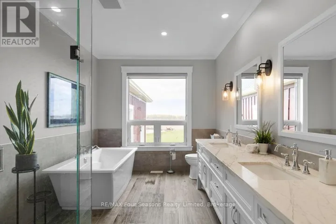
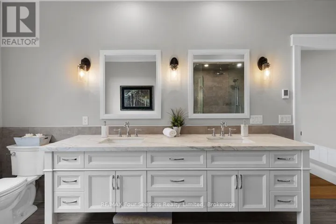
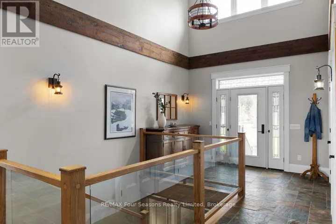
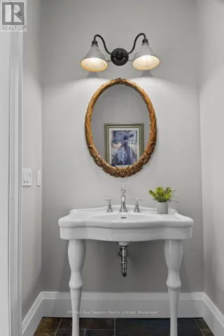
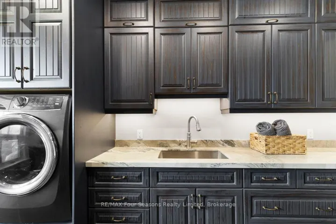
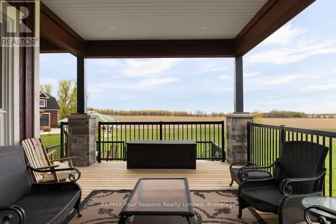
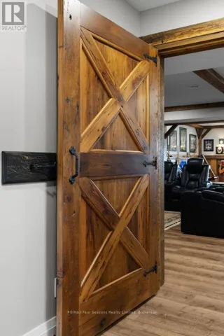
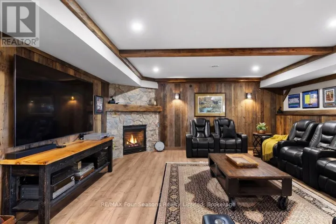
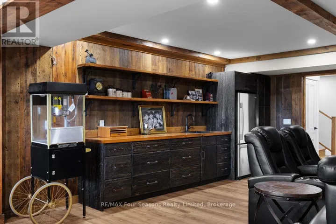
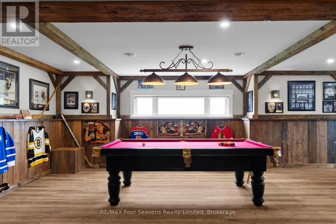
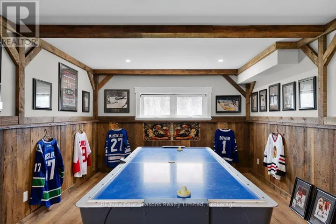
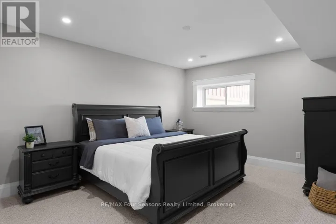
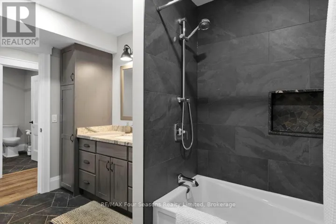
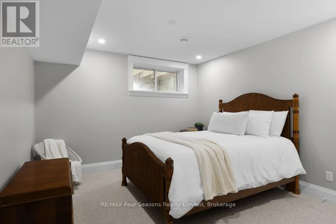
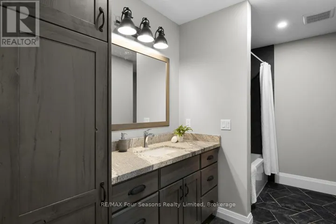
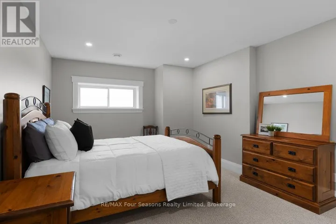
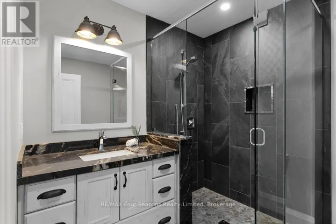
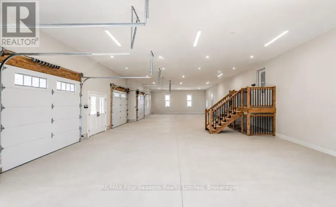
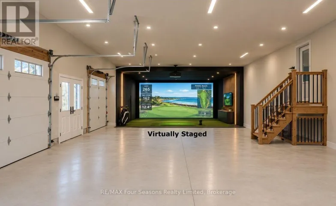
Luxury Estate where timeless craftsmanship meets modern elegance. Nestled on over 4 acres of picturesque countryside, this custom-built 5-bedroom, 4-bathroom ranch bungalow offers nearly 4, 800 sq. ft. of finished living space designed for elevated living. Soaring ceilings, expansive windows, reclaimed century details, slate tile flooring, white oak hardwood, large custom trim, and authentic 18th-century solid wood doors create a warm atmosphere. The chef-inspired kitchen features custom white oak cabinetry, an oversized Brazilian quartzite and backsplash with natural crystal veining, premium stainless-steel appliances including a KitchenAid 36" gas range, Fisher & Paykel drawer dishwasher, Bosch speed oven/microwave combo with warming drawer, four KitchenAid fridge drawers, full-size refrigerator, walk-in pantry with room for a secondary freezer, and a 12-foot patio door walk-out overlooking the private pond and countryside. Enjoy a sun-filled office/bedroom retreat with an expansive arched window. The luxurious primary suite showcases an LP gas fireplace framed in escarpment cut stone, custom walk-in closet, heated ensuite floors, and a spa-inspired ensuite with multi-function shower system, quartzite bench, and soaker tub. Additional features include geothermal heating and cooling, hot water on demand, and a whole-home generator. The fully finished lower level offers exceptional entertaining space with a fieldstone LP fireplace, reclaimed wood accents, and custom wet bar with black granite sink. The expansive 4-car garage offers additional space ideal for a luxury or classic car collection, golf simulator, or entertainment lounge. Adding even more value is the impressive 2, 150 sq. ft. Coach House complete with hydro and water, ideal for guests, a workshop, home business, or future living space. Located minutes from Collingwood, ski hills, golf courses, marinas, and year-round recreation, this one-of-a-kind Estate offers the lifestyle you dream about! (id:62650)
- S13736848
Prop ID
- 5
Bedrooms
- 4
Bathrooms
Property Documents
Property Overview
-
Property ID S13736848
-
Price $2,875,000
-
Bedrooms 5
-
Bathrooms 4
-
Property Status Active
-
Property Type Single Family, Residential
Energy Ratings
Top amenities
Layout Details
Estimate Payments
-
Down Payment
-
Loan Amount
-
Monthly Mortgage Payment
Schedule a visit
Your information
Immersive Experience
Similar Listings
9 PURPLE HILL LANE, Clearview, Ontario L0M1G0
- $1,749,900
- Beds: 4
- Baths: 4
5 BUCKINGHAM BOULEVARD, Clearview, Ontario L9Y3Y9
- $3,495,000
- Beds: 4
- Baths: 4
21 BUCKINGHAM BOULEVARD, Clearview, Ontario L9Y3Y9
- $2,095,000
- Beds: 4
- Baths: 3
2920 CONCESSION 10 NORTH NOTTAWASAGA RD N, Clearview (Nottawa), Ontario L9Y3S1
- $2,200,000
- Beds: 5
- Baths: 4
Contact me

- Hawkins Real Estate Group
- View Listings

- Hawkins Real Estate Group
- View Listings