Get Expert Assistance

- Hawkins Real Estate Group
Description
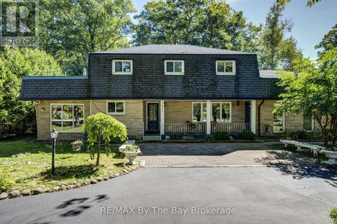
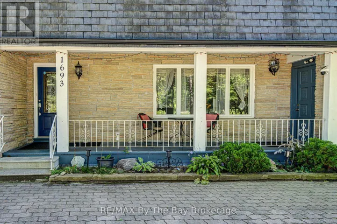
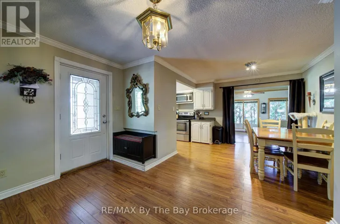
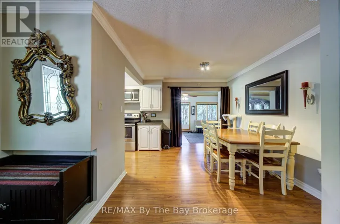
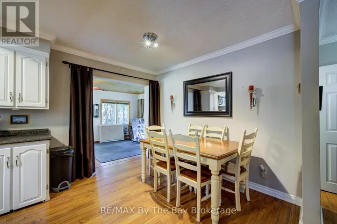
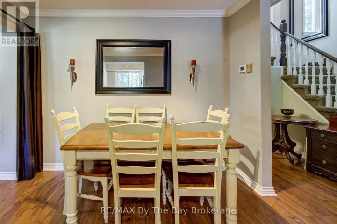
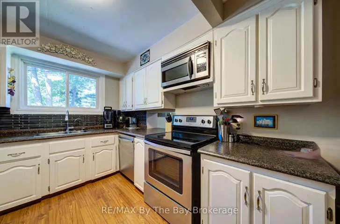
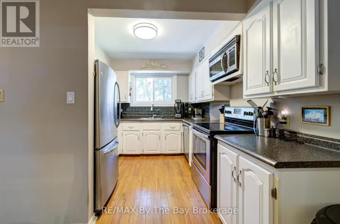
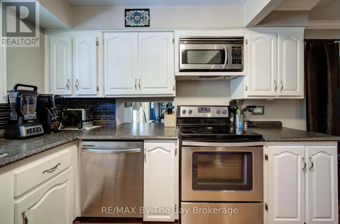
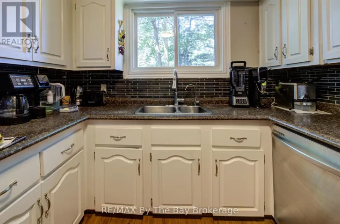
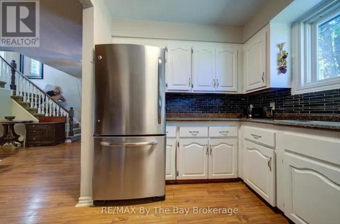
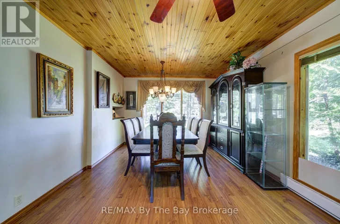
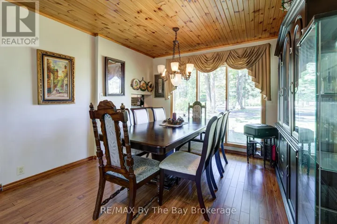
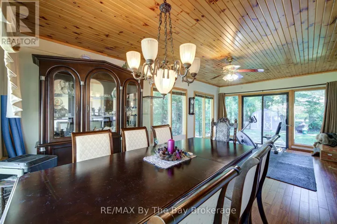
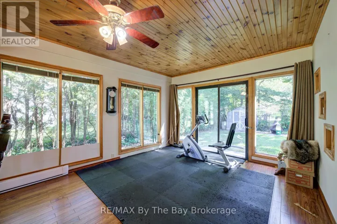
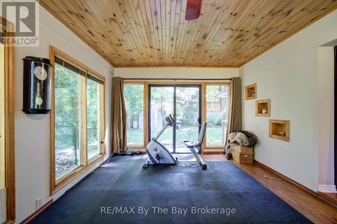
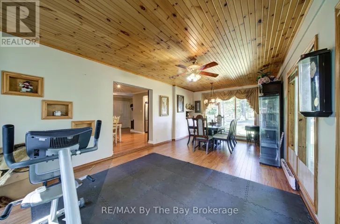
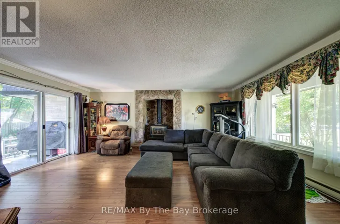
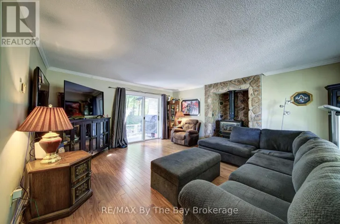
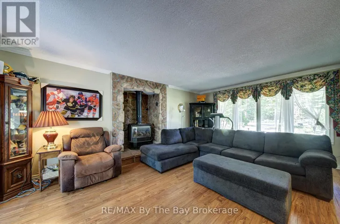
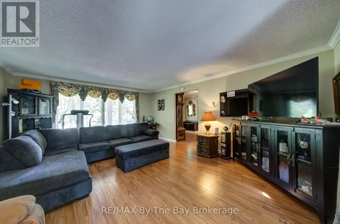
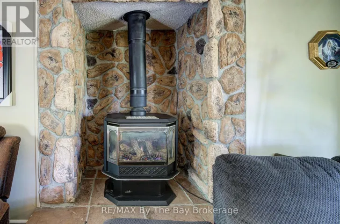
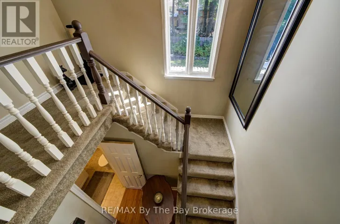
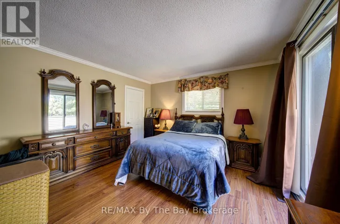
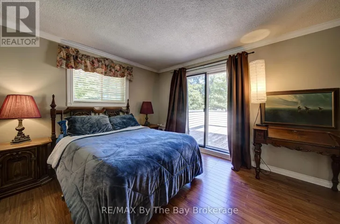
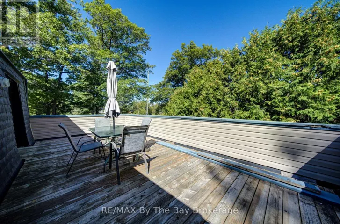
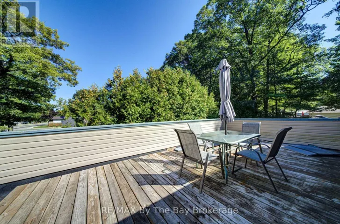
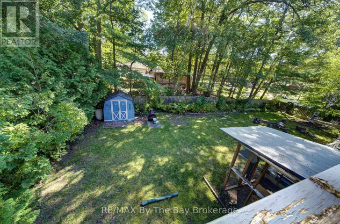
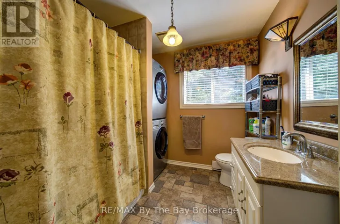
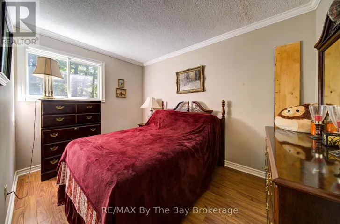
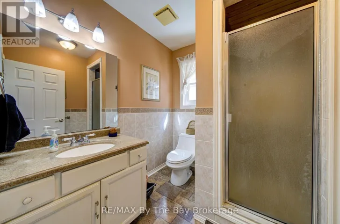
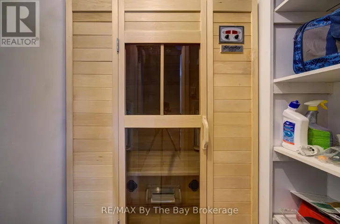
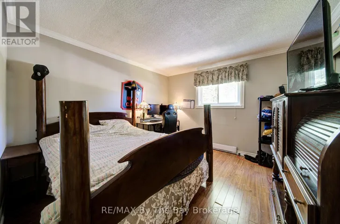
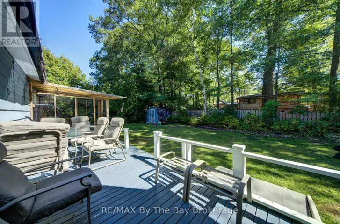
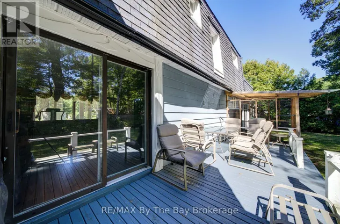
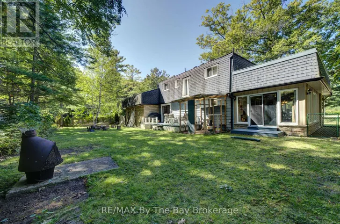
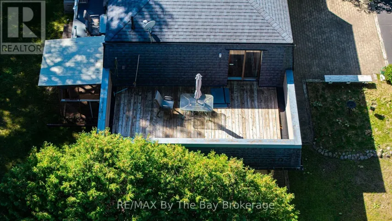
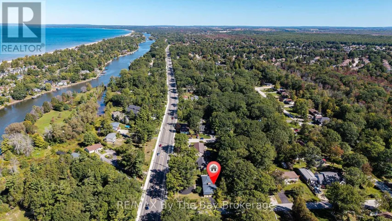
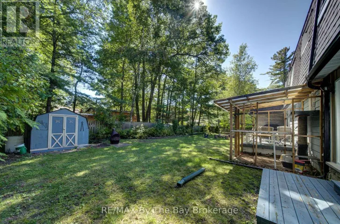
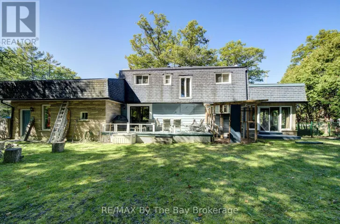
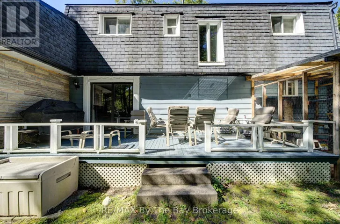
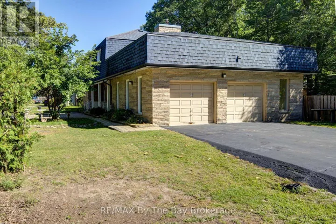
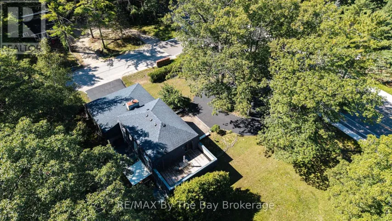
Welcome to this spacious 3-bedroom, 3-bathroom two-storey home on a generous 100 x 150 corner lot in a great location close to parks, trails, public transit, the beach and shopping. The main floor offers a comfortable open-concept living and dining space, with the living room featuring a gas fireplace and walk-out to the large, fully fenced backyard. The kitchen has a separate breakfast area and flows into the family room, which also offers a walk-out to the yard. Upstairs, you'll find three bedrooms, including a spacious primary bedroom with a walk-in closet, 4-piece ensuite and its own impressive private deck. There's also a sauna, offering a relaxing space to unwind at the end of the day. Outside, the large circular driveway provides plenty of parking, while the detached double-car garage with mezzanine offers excellent space for storage, hobbies and all your recreational gear. (id:62650)
- S13832594
Prop ID
- 3
Bedrooms
- 3
Bathrooms
Property Documents
Property Overview
-
Property ID S13832594
-
Price $699,999
-
Bedrooms 3
-
Bathrooms 3
-
Property Status Active
-
Property Type Single Family, Residential
Energy Ratings
Top amenities
Layout Details
Estimate Payments
-
Down Payment
-
Loan Amount
-
Monthly Mortgage Payment
Schedule a visit
Your information
Immersive Experience
Similar Listings
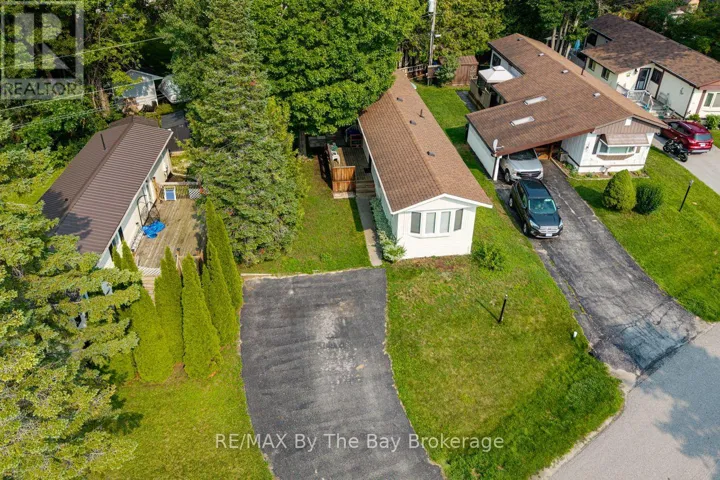
55 GEORGIAN GLEN DRIVE, Wasaga Beach, Ontario L9Z1K7
- $155,000
- Beds: 2
- Bath: 1
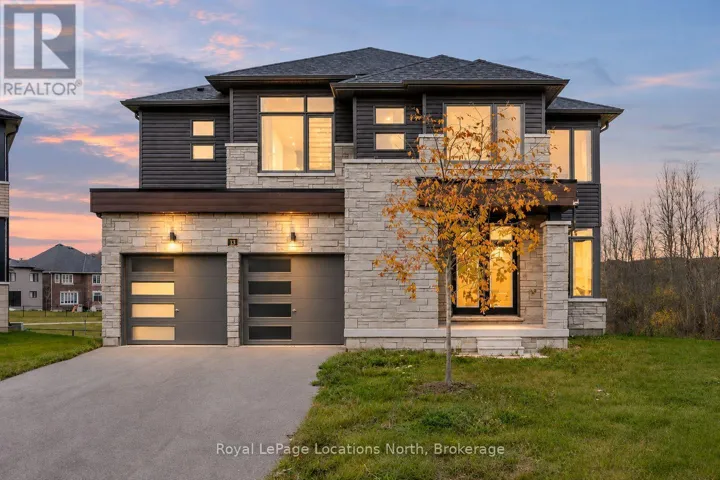
13 DEL RAY CRESCENT, Wasaga Beach, Ontario L9Z0N7
- $899,000
- Beds: 4
- Baths: 4
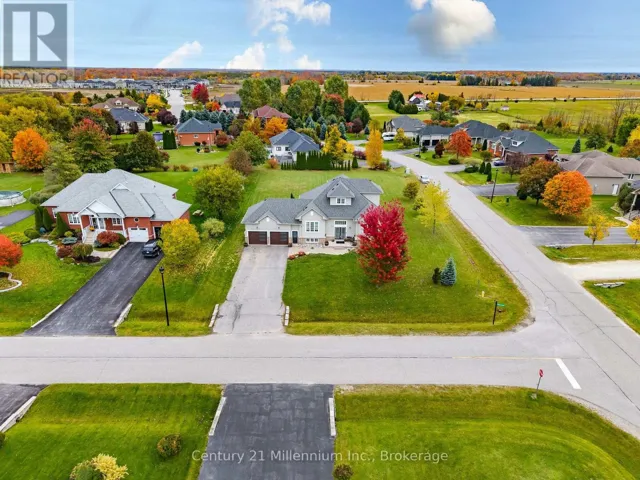
23 BUTTERNUT CRESCENT, Wasaga Beach, Ontario L9Z0A7
- $925,000
- Beds: 4
- Baths: 4
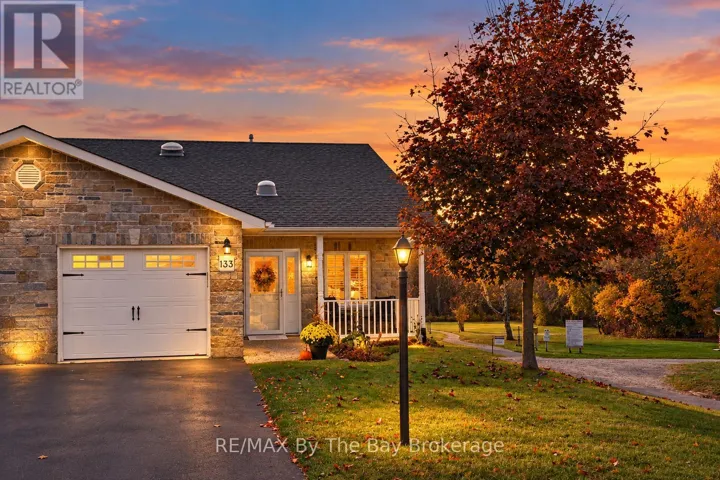
133 GREENWAY DRIVE, Wasaga Beach, Ontario L9Z0E6
- $519,000
- Beds: 2
- Baths: 2
Contact me

- Hawkins Real Estate Group
- View Listings

- Hawkins Real Estate Group
- View Listings