Search
Get Expert Assistance

- Hawkins Real Estate Group
Description
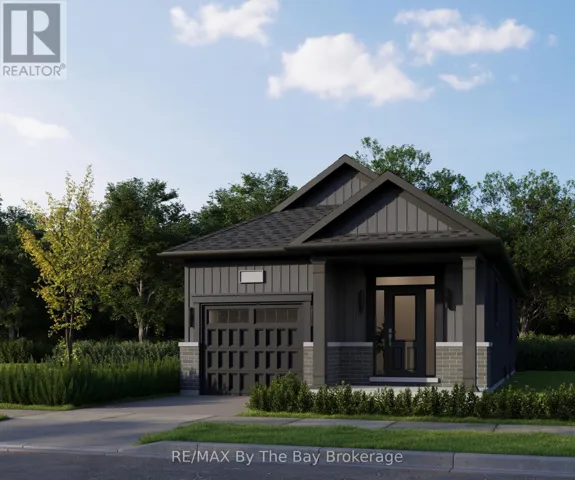
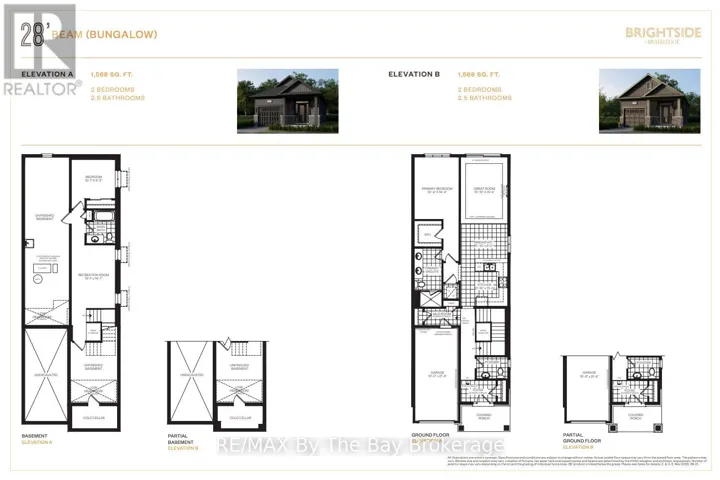
New HST Rebate Pricing! To Be Built in 2028 - Welcome to bungalow living in the beautiful Brightside by River's Edge community. Walking distance to Wasaga Beach public school and future high school. The 'Beam' floor plan offers a 10'x14' primary bedroom on the main floor with a 4pc ensuite and a walk-in closet. Laundry is also conveniently located on the main floor of the home. The living area has an open concept kitchen with a breakfast bar, space for a dining table and living room with sliding doors to the backyard. Downstairs in the basement, you'll find a finished recreation room, 4pc bathroom and a 10'x9' bedroom. Sod and a paved driveway are included. (id:62650)

- S14130632
Prop ID
- 2
Bedrooms
- 3
Bathrooms
Property Documents
Property Overview
-
Property ID S14130632
-
Price $589,990
-
Bedrooms 2
-
Bathrooms 3
-
Property Status Active
-
Property Type Single Family, Residential
Energy Ratings
Top amenities
Layout Details
Estimate Payments
Monthly
-
Down Payment
-
Loan Amount
-
Monthly Mortgage Payment
$
%
%
Schedule a visit
Your information
Immersive Experience
Similar Listings
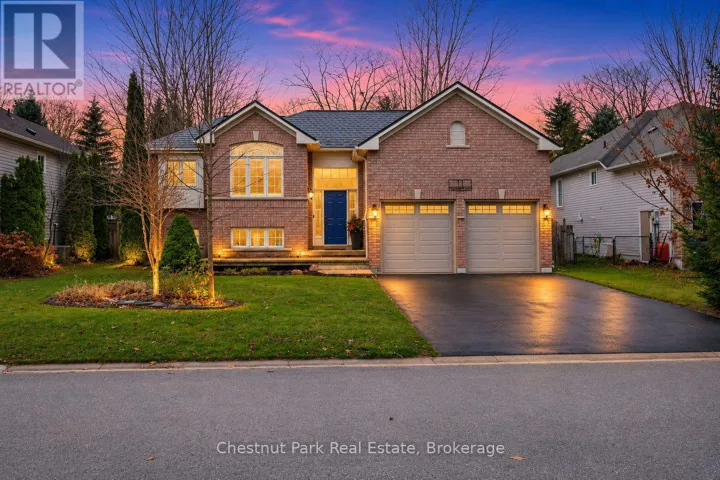
11 TAMARACK WAY, Wasaga Beach, Ontario L9Z3B4
- $788,000
- Beds: 4
- Baths: 3
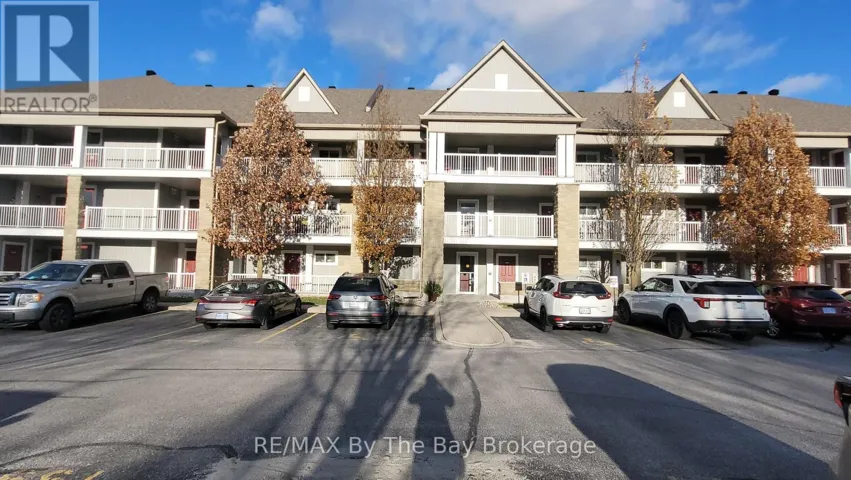
204 – 40 MULLIGAN LANE, Wasaga Beach, Ontario L9Z0C5
- $360,000
- Bed: 1
- Bath: 1
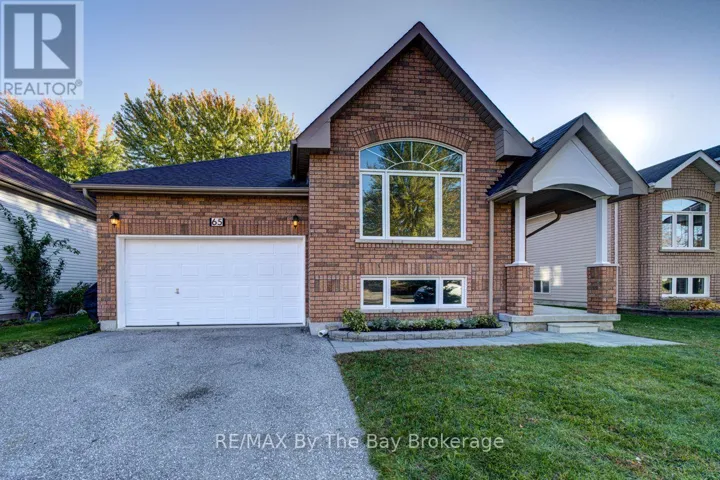
65 ROSE VALLEY WAY, Wasaga Beach, Ontario L9Z3C4
- $634,500
- Beds: 3
- Baths: 3
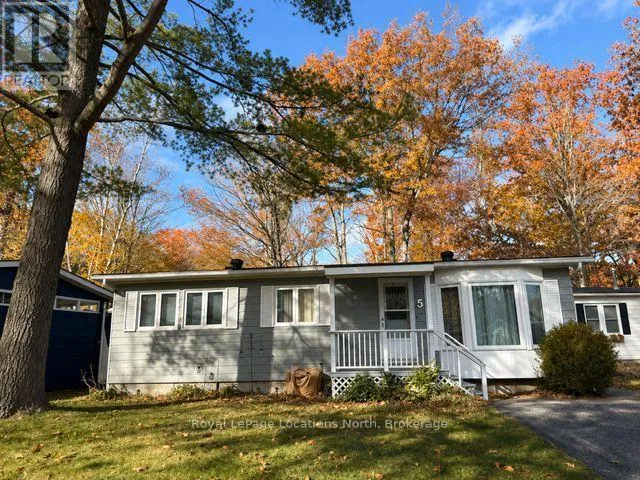
5 MURRAY DRIVE, Wasaga Beach, Ontario L9Z1K3
- $249,000
- Beds: 2
- Baths: 2
Contact me

- Hawkins Real Estate Group
- View Listings

- Hawkins Real Estate Group
- View Listings