Get Expert Assistance

- Hawkins Real Estate Group
Description
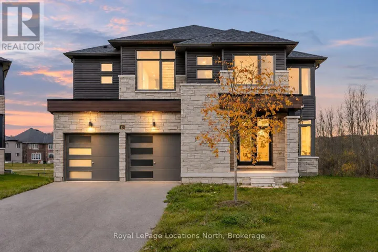
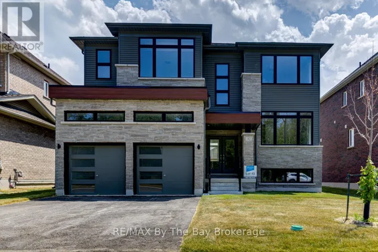
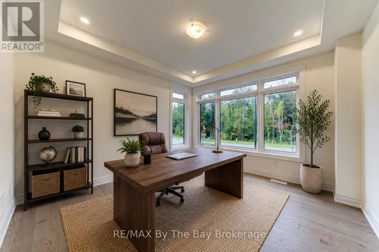
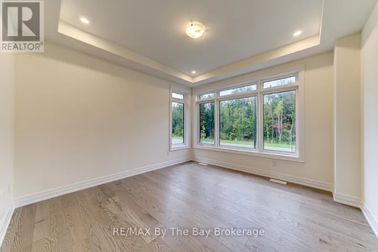
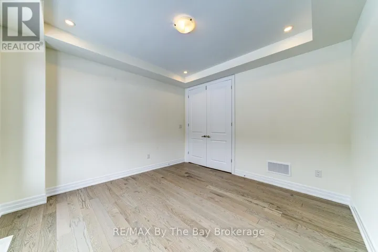
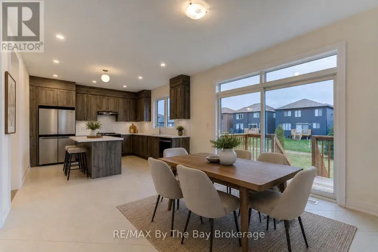
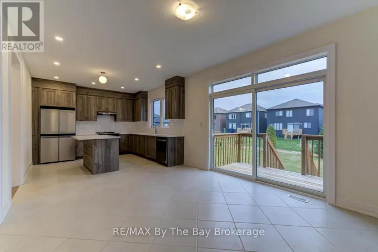
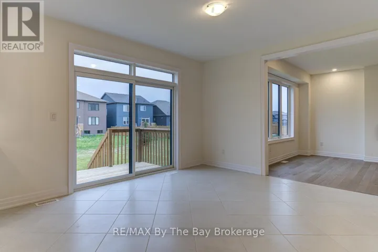
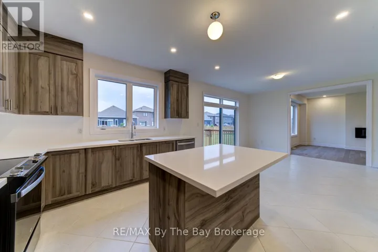
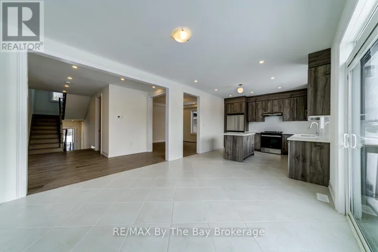
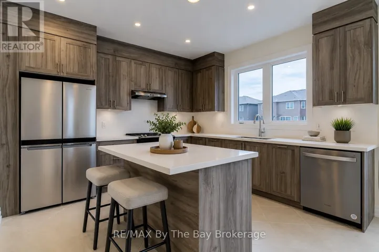
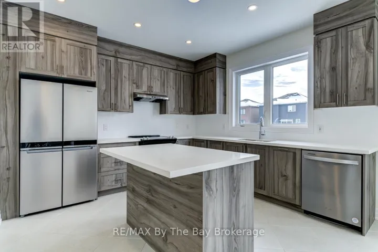
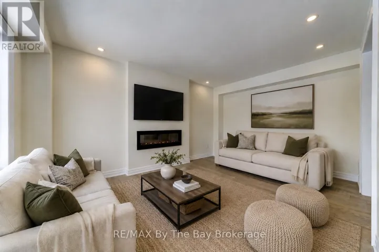
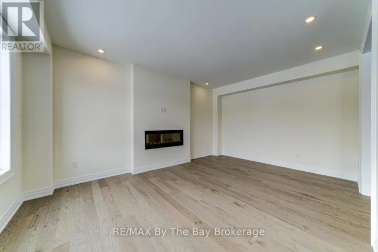
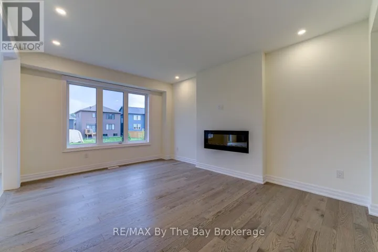
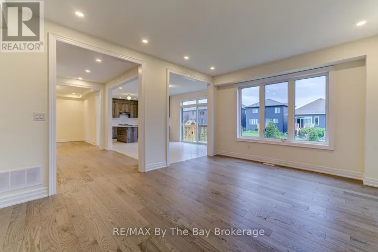
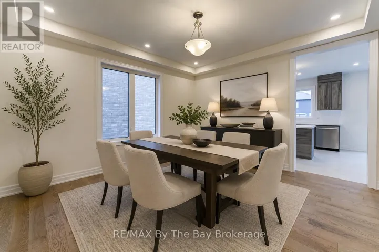
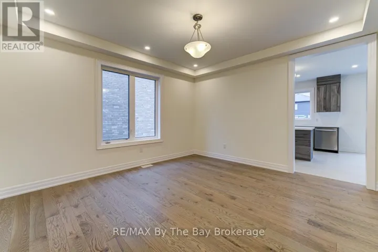
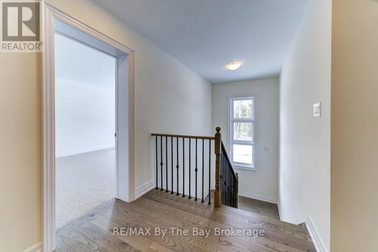
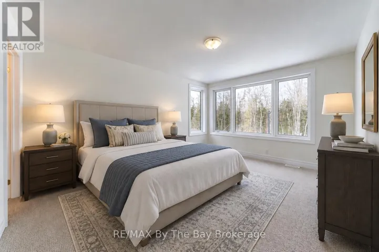
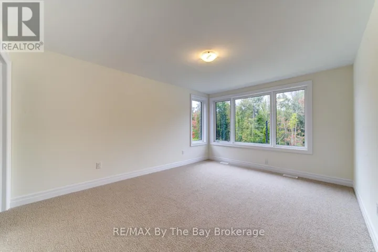
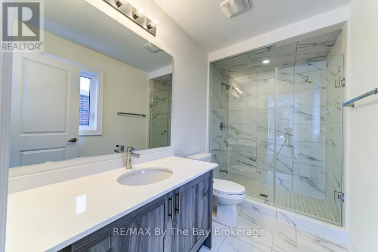
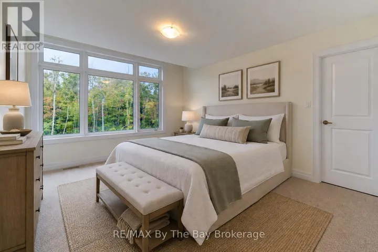
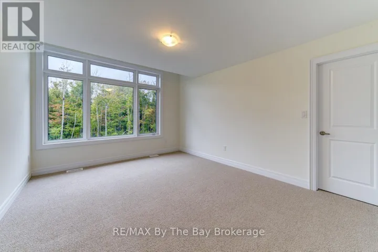
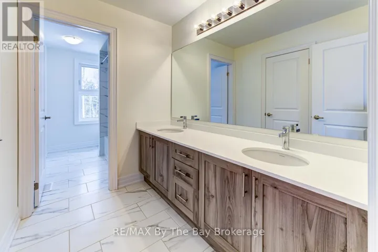
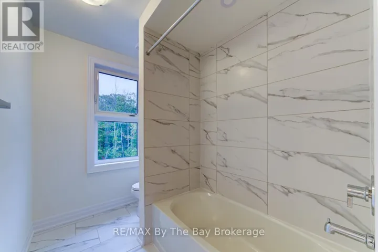
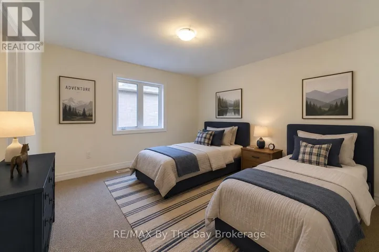
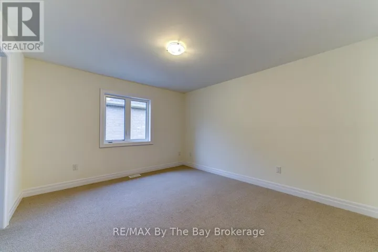
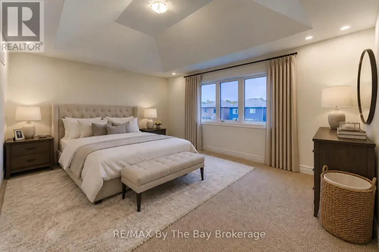
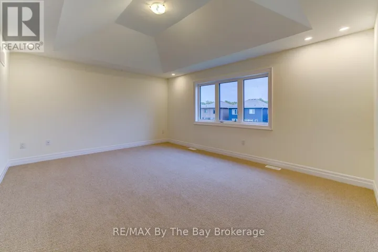
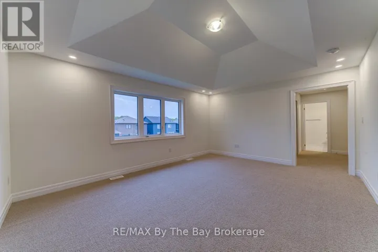
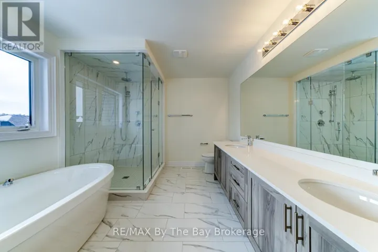
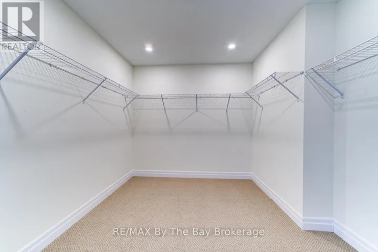
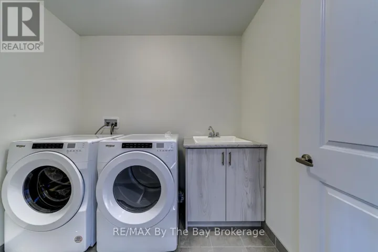
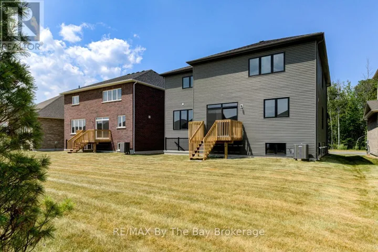
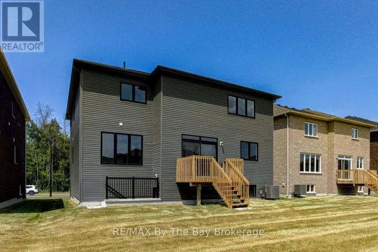
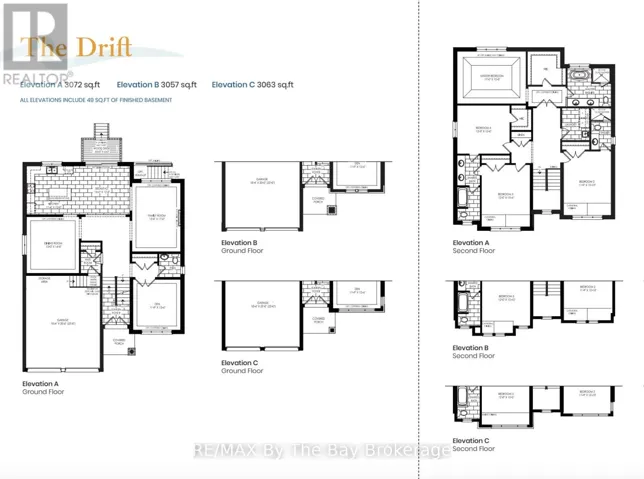
NEW HST REBATE PRICING! Upgraded two-storey home with a separate walk-up basement entrance! This 'Drift' floor plan by Zancor Homes has 3063 sq ft, 4 bedrooms and 4 bathrooms. Semi open concept footprint with each area having its own designated area. The kitchen is fully upgraded and a stainless steel appliance package. Main floor bonus, a spacious den with french doors for privacy, with a 2pc bathroom directly across. Upstairs, there are 4 bedrooms and 3 bathrooms. Enter the primary bedroom through double doors into a large 17 x 13 area with a sizeable walk-in closet and 5pc ensuite. The second bedroom has its own private 3pc ensuite with glass shower. The third and fourth bedrooms share a 5pc bathroom, with the fourth bedroom also having a walk-in closet. Laundry is also located conveniently on the second floor. Basement is unfinished with a rough-in bathroom, a separate walk-up basement entrance and lots of potential for future use! Walking distance to the beach, St. Noel Catholic school, new park, medical centre and some great local amenities. (id:62650)
- S14140780
Prop ID
- 4
Bedrooms
- 4
Bathrooms
Property Documents
Property Overview
-
Property ID S14140780
-
Price $939,990
-
Bedrooms 4
-
Bathrooms 4
-
Property Status Active
-
Property Type Single Family, Residential
Energy Ratings
Top amenities
Layout Details
Estimate Payments
-
Down Payment
-
Loan Amount
-
Monthly Mortgage Payment
Schedule a visit
Your information
Immersive Experience
Similar Listings
66 ROYAL BEECH DRIVE, Wasaga Beach, Ontario L9Z1H3
- $698,000
- Beds: 4
- Baths: 2
182 MAPLESIDE DRIVE, Wasaga Beach, Ontario L9Z0L4
- $939,990
- Beds: 4
- Baths: 4
13 DEL RAY CRESCENT, Wasaga Beach, Ontario L9Z0N7
- $899,000
- Beds: 4
- Baths: 4
94 MAPLESIDE DRIVE, Wasaga Beach, Ontario L9Z0L4
- $949,990
- Beds: 3
- Baths: 3
Contact me

- Hawkins Real Estate Group
- View Listings

- Hawkins Real Estate Group
- View Listings