Search

59 AMBER DRIVE, Wasaga Beach, Ontario L9Z0R8

Bedrooms4
Bathroms4

Get Expert Assistance

Description

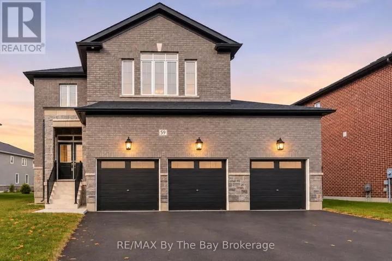
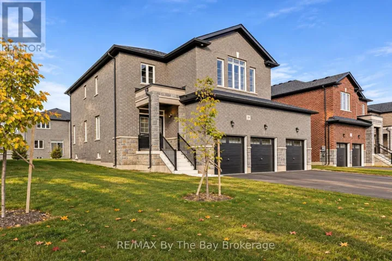
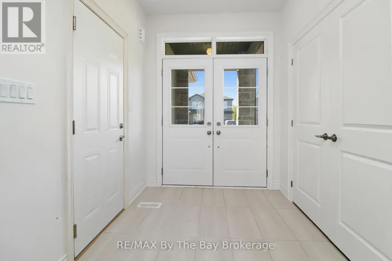
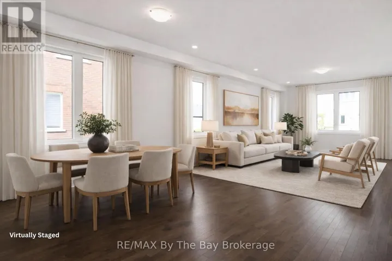
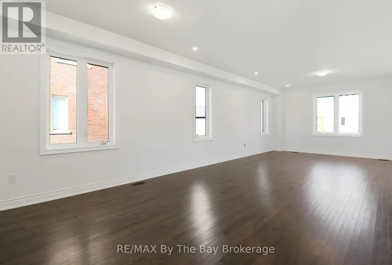
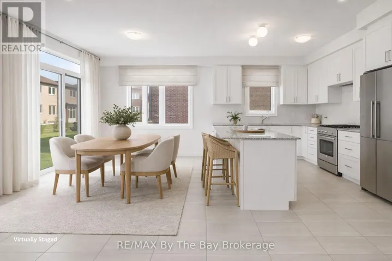
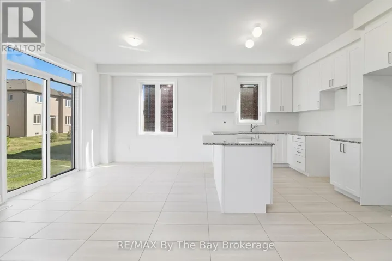
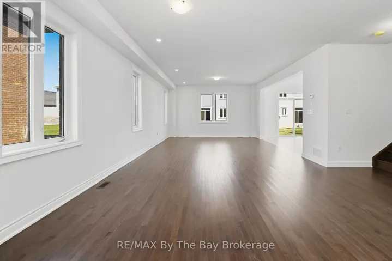
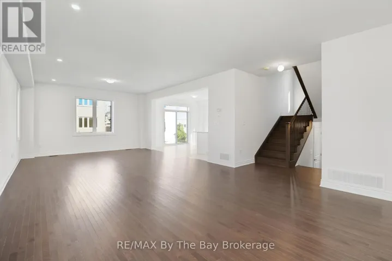
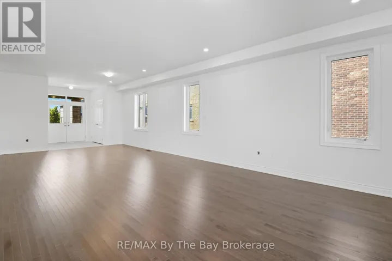
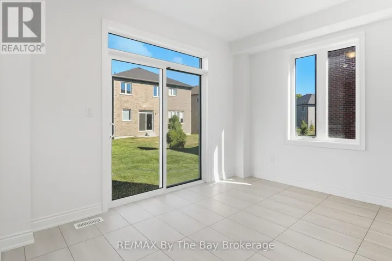
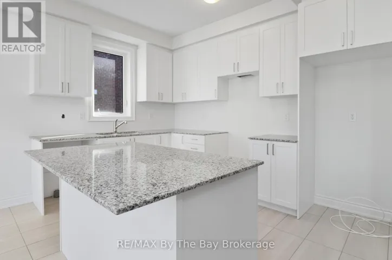
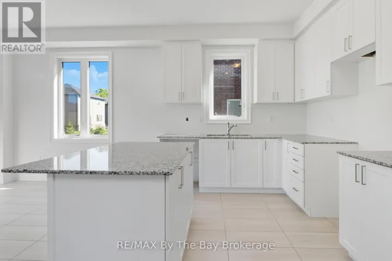
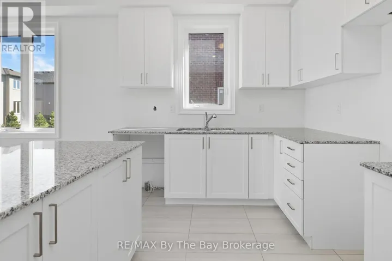
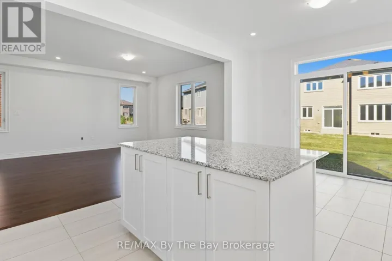
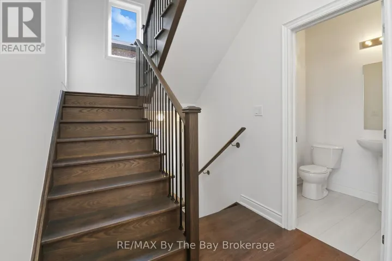
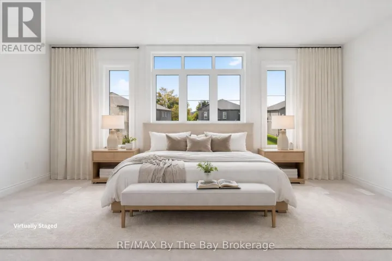
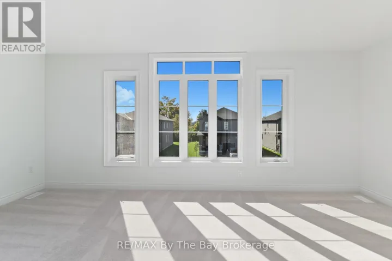
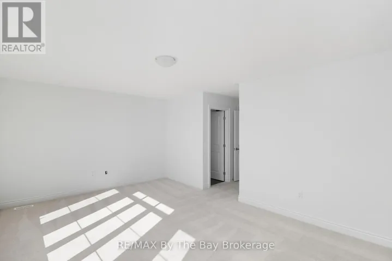
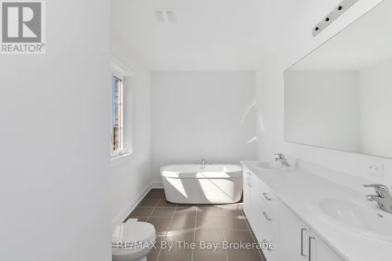
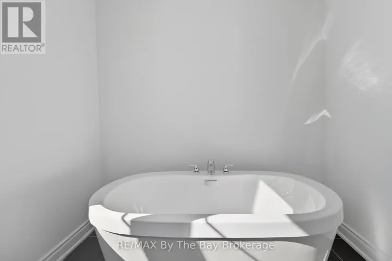
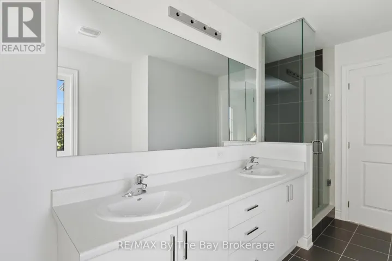
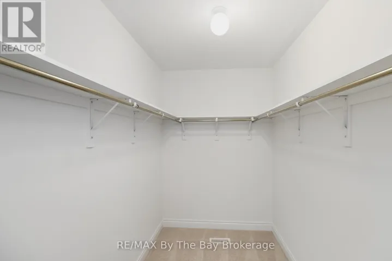
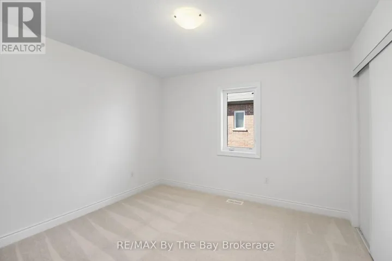
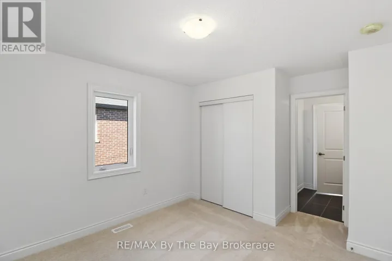
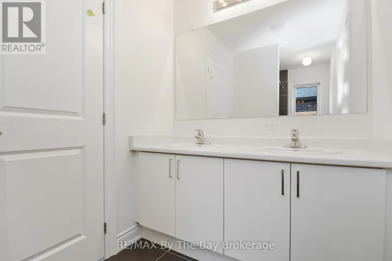
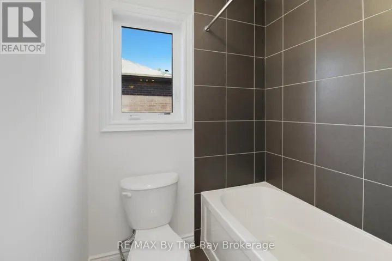
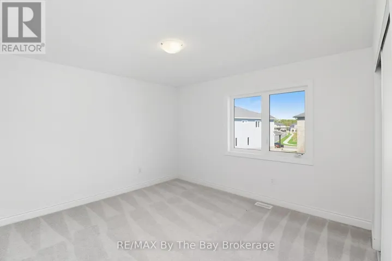
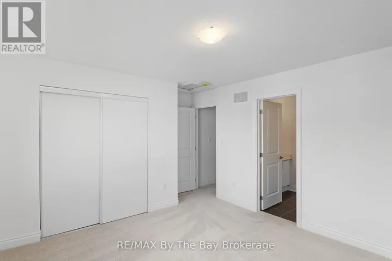
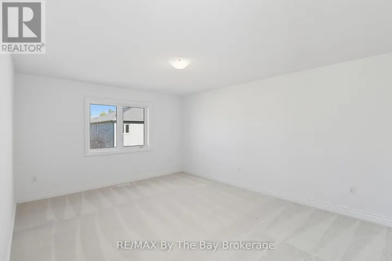
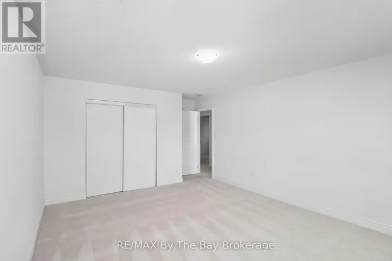
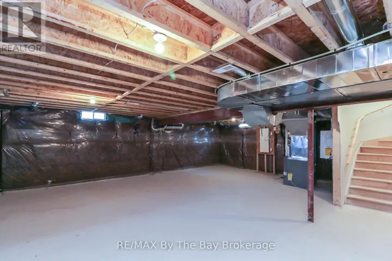
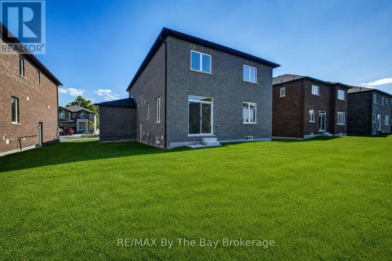
Welcome to 59 Amber Drive, the Pine Model by Baycliffe Communities, located within the highly sought-after Wasaga Sands neighbourhood. This brand-new, all-brick-and-stone home in Phase 4 offers 2, 513 sq. ft. of thoughtfully designed living space, four bedrooms, quality finishes throughout and a triple-car garage. A covered front entrance opens to a welcoming foyer and a bright, open-concept main floor featuring 9-foot ceilings, hardwood flooring, pot lights and large windows that fill the space with natural light. The upgraded kitchen offers white cabinetry, granite countertops, a generous centre island and a walkout to the backyard. The adjoining living and dining areas provide an inviting setting for everyday living and entertaining. Upstairs, the primary bedroom features a spacious walk-in closet and a five-piece ensuite with a double vanity and glass shower. Three additional bedrooms offer generous space, with one featuring a private ensuite and the remaining two sharing a Jack-and-Jill bathroom. Additional highlights include upgraded hardwood and tile flooring, wrought-iron stair spindles, and a rough-in for an electric vehicle charger in the garage. A separate side entrance provides access to the unfinished basement, offering potential for future finishing or additional living space. Situated in a quiet residential pocket, this home is conveniently located near shopping, schools, parks and trails, just minutes from Wasaga Beach's shoreline and a short drive to Collingwood and Blue Mountain. (id:38782)

  • S14189082
    Prop ID
  • 4
    Bedrooms
  • 4
    Bathrooms

Property Documents

Property Overview

  • Property ID S14189082
  • Price $835,000
  • Bedrooms 4
  • Bathrooms 4
  • Property Status Active
  • Property Type Single Family, Residential

Energy Ratings

Top amenities

Layout Details

Estimate Payments

Schedule a visit

Your information

Immersive Experience