
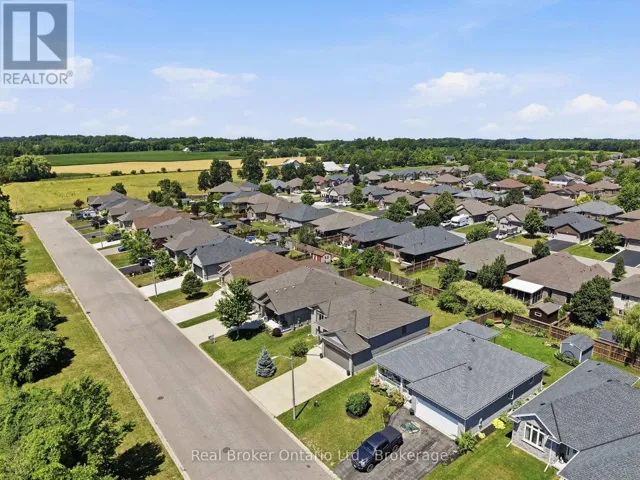
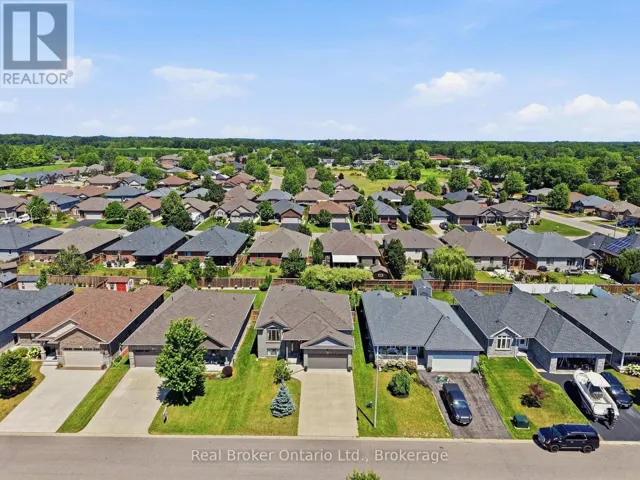
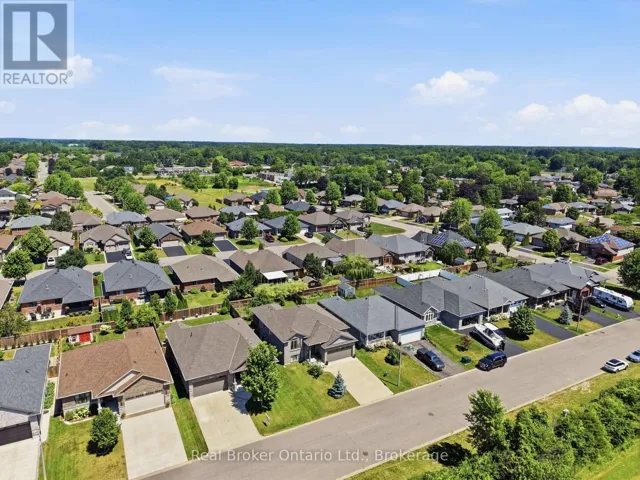
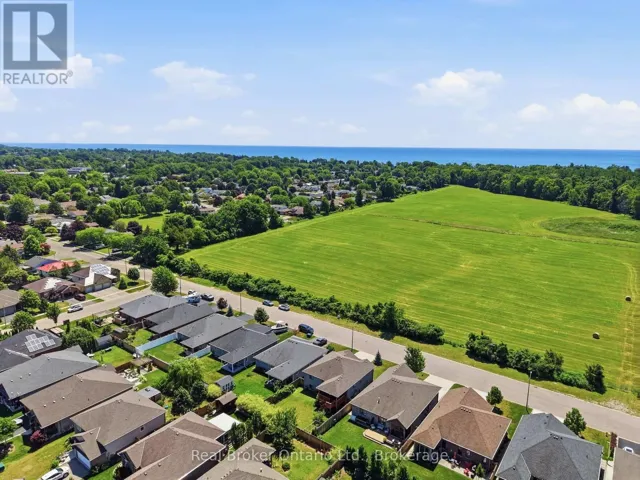
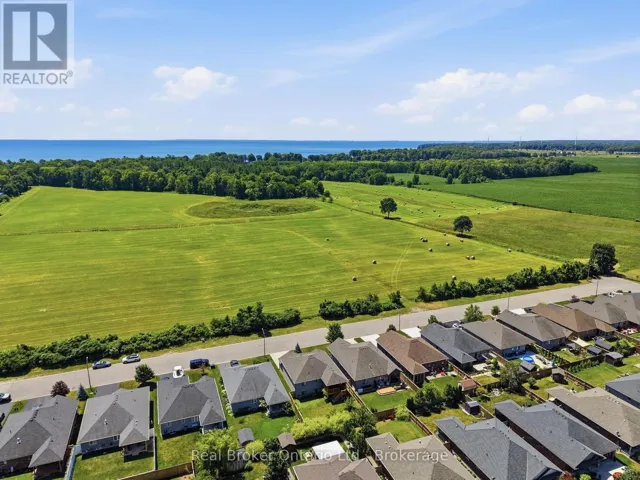



360 DOVER AVENUE, Norfolk (Port Dover), Ontario N0A1N9

Bedrooms3
Bathroms3

Get Expert Assistance

Description

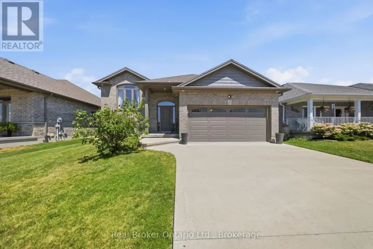
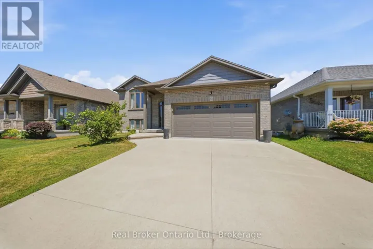
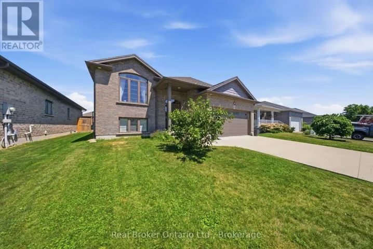
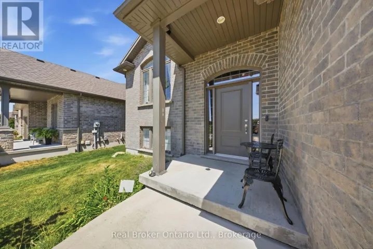
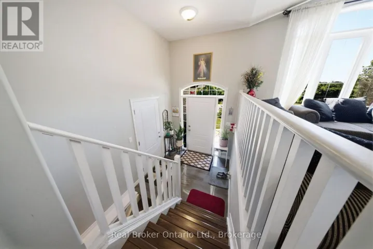
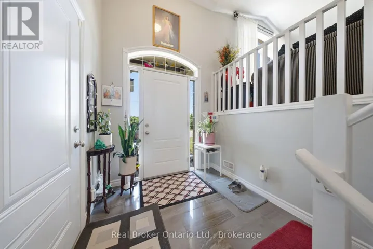
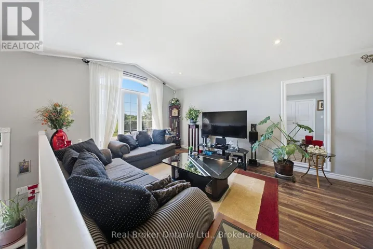
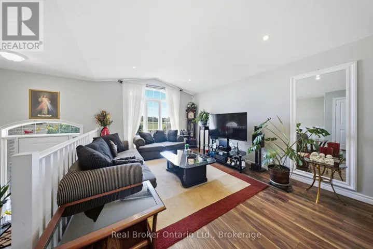
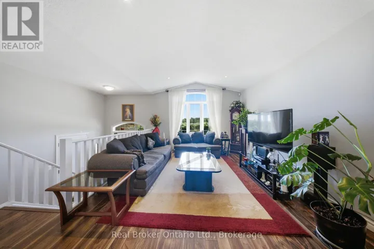
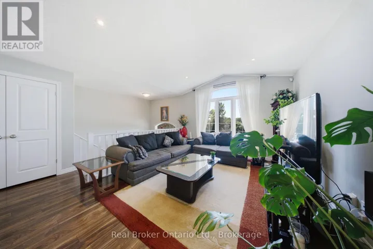
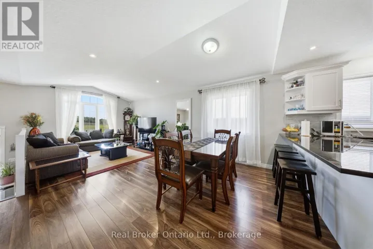
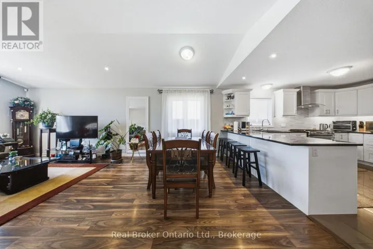
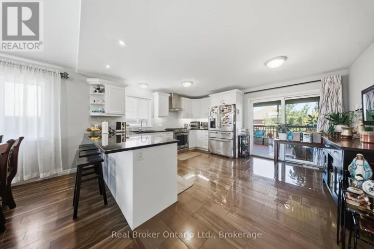
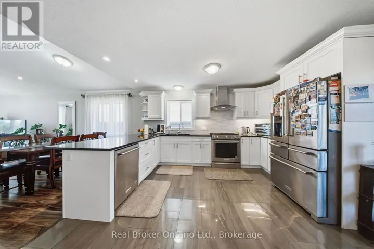
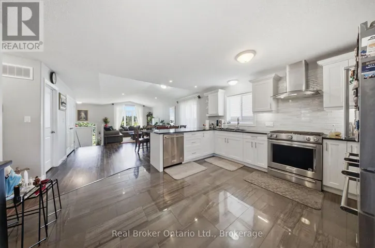
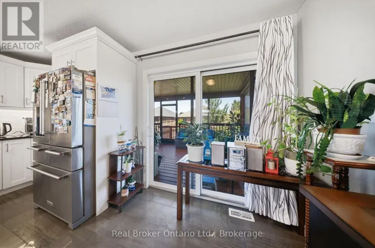
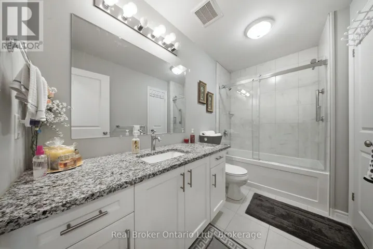
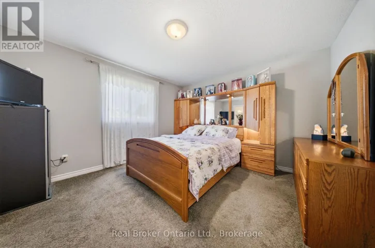
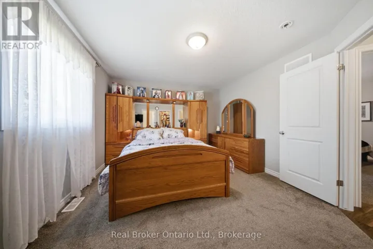
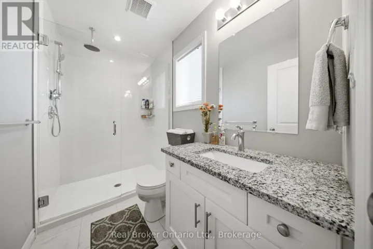
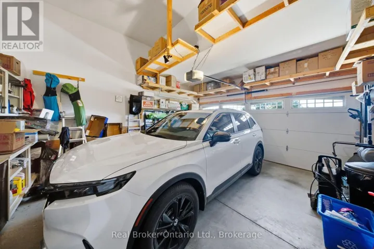
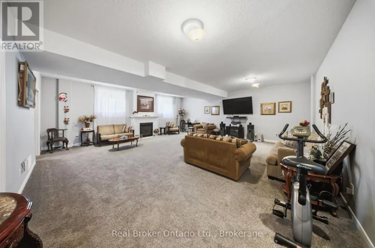
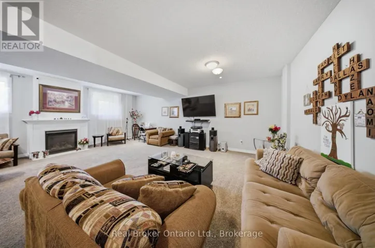
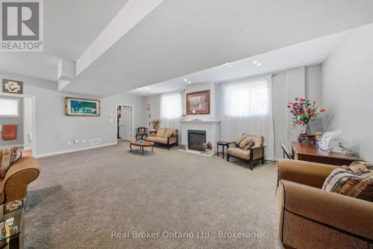
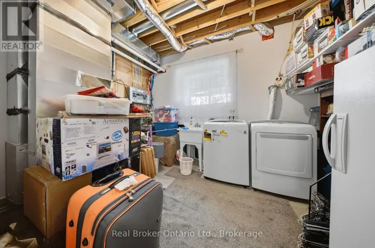
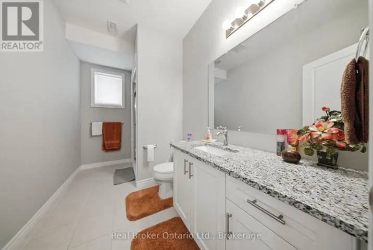
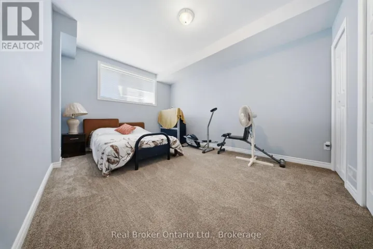
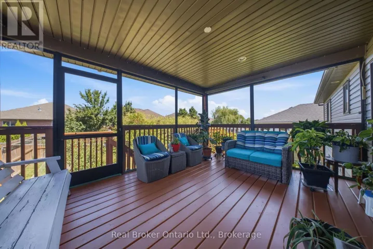
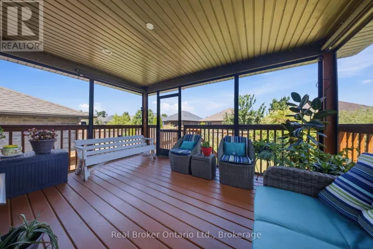
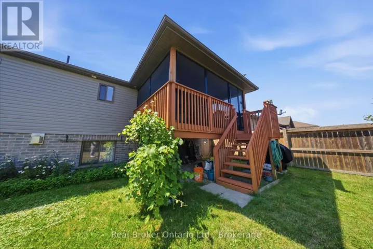

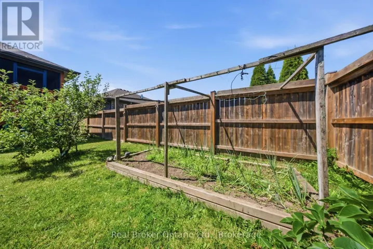
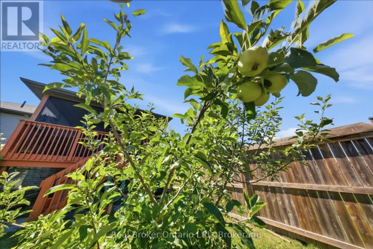
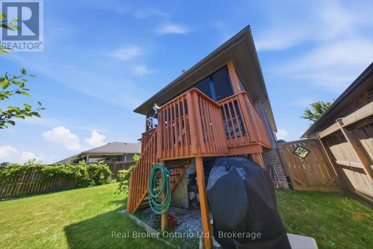
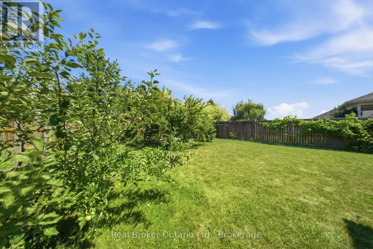
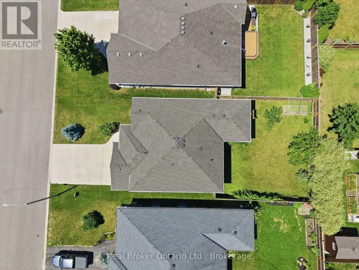
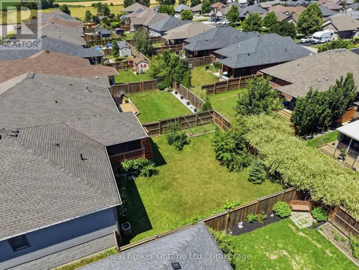
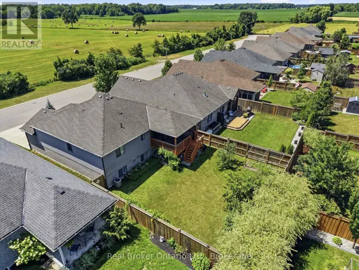
Welcome to 360 Dover Avenue in Norfolk-a spacious 3-bedroom, 3-bathroom bungalow offering comfortable main-floor living and plenty of room to grow. The inviting brick exterior, double-car garage and covered front entry create a welcoming first impression. Inside, the bright open-concept layout features vaulted ceilings, large windows and durable flooring throughout the principal living areas. The well-appointed kitchen offers abundant white cabinetry, granite countertops, stainless steel appliances, a tiled backsplash and a large peninsula with breakfast-bar seating. The adjoining dining and living areas provide a seamless space for everyday living and entertaining. The main level includes three comfortable bedrooms and updated bathrooms, including a stylish bathroom with a granite-topped vanity and glass-enclosed tub and shower. Downstairs, the fully finished lower level adds exceptional living space with a large recreation room, fireplace, additional bathroom and versatile bonus rooms ideal for guests, hobbies, exercise or a home office. Step outside to the impressive screened-in covered deck, perfect for relaxing or entertaining in comfort. The spacious fenced backyard offers plenty of room for children, pets, gardening and outdoor activities. A well-maintained home with generous living space inside and out-ready for its next owners to enjoy. (id:66098)

  • X13639566
    Prop ID
  • 3
    Bedrooms
  • 3
    Bathrooms

Property Documents

Property Overview

  • Property ID HREG-X13639566
  • Price $799,000
  • Bedrooms 3
  • Bathrooms 3
  • Property Status Active
  • Property Type Single Family, Residential

Energy Ratings

Top amenities

Layout Details

Estimate Payments

Schedule a visit

Your information

Immersive Experience